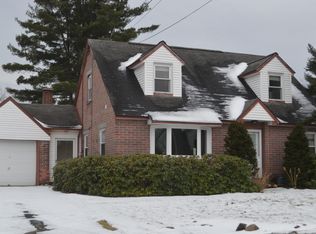
Come see this charming Cape, full of potential and located in a highly desirable neighborhood near Berkshire Community College, with convenient access to Pittsfield State Forest. Many of the home's mechanical systems have already been updated, providing a great starting point for a new owner ready to bring their own vision and style to the property. While the home would benefit from cosmetic updates and some TLC, it offers several unique features that are hard to find! Highlights include a spacious two-car attached garage, a HUGE workshop just off the front porch, and an open finished second floor offering possibilities for future living space. Situated on a corner lot, the property offers a terrific location while still maintaining a surprisingly private feel.
For sale
Price cut: $15K (10/2)
$260,000
5 Whitman St, Pittsfield, MA 01201
3beds
1,722sqft
Single Family Residence
Built in 1948
9,147 Square Feet Lot
$259,400 Zestimate®
$151/sqft
$-- HOA
What's special
Corner lotOpen finished second floorSpacious two-car attached garage
- 20 days
- 1,545
- 121
Likely to sell faster than
Zillow last checked:
Listing updated:
Listed by:
Tanya Shepardson 413-441-1874,
Lamacchia Realty, Inc. - Dalton
Source: BCMLS,MLS#: 250858
Facts & features
Interior
Bedrooms & bathrooms
- Bedrooms: 3
- Bathrooms: 1
- Full bathrooms: 1
Bedroom 1
- Level: First
Bedroom 2
- Level: First
Bedroom 3
- Level: Second
Full bathroom
- Level: First
Kitchen
- Level: First
Living room
- Level: First
Other
- Level: First
Heating
- Nat Gas, Hot Water
Appliances
- Included: Dishwasher, Range, Refrigerator
Features
- Flooring: Linoleum, Wood
Interior area
- Total structure area: 1,722
- Total interior livable area: 1,722 sqft
Property
Parking
- Total spaces: 2
- Parking features: Garaged & Off-Street
- Attached garage spaces: 2
- Details: Garaged & Off-Street
Accessibility
- Accessibility features: Accessible Bedroom, Accessible Full Bath
Features
- Exterior features: Privacy
Lot
- Size: 9,147 Square Feet
- Features: Corner Lot
Details
- Parcel number: PITT M:C08 B:0001 L:039
- Zoning description: Residential
Construction
Type & style
- Home type: SingleFamily
- Architectural style: Cape Cod
- Property subtype: Single Family Residence
Materials
- Foundation: Slab
- Roof: Asphalt Shingles
Condition
- Year built: 1948
Utilities & green energy
- Electric: 100 Amp Service
- Sewer: Public Sewer
- Water: Public
- Utilities for property: Trash Public
Community & HOA
Location
- Region: Pittsfield
Financial & listing details
- Price per square foot: $151/sqft
- Tax assessed value: $240,200
- Annual tax amount: $4,309
- Date on market: 9/17/2026
Estimated market value
$259,400
$246,000 - $272,000
$2,340/mo
Price history
| Date | Event | Price |
|---|---|---|
| 10/2/2026 | Price change | $260,000-5.5%$151/sqft |
Source:  BCMLS #250858 Report a problem BCMLS #250858 Report a problem | ||
| 9/25/2026 | Price change | $275,000-8.2%$160/sqft |
Source: BCMLS #250858 Report a problem | ||
| 9/17/2026 | Listed for sale | $299,500+172.3%$174/sqft |
Source: BCMLS #250858 Report a problem | ||
| 12/28/2012 | Sold | $110,000-8.3%$64/sqft |
Source: BCMLS #199555 Report a problem | ||
| 11/2/2012 | Price change | $119,900-7.7%$70/sqft |
Source: DAYSPRING, REALTORS INC #199555 Report a problem | ||
| 10/5/2012 | Price change | $129,900-7.1%$75/sqft |
Source: DAYSPRING, REALTORS INC #199555 Report a problem | ||
| 9/20/2012 | Price change | $139,900-3.2%$81/sqft |
Source: DAYSPRING, REALTORS INC #199555 Report a problem | ||
| 8/19/2012 | Listed for sale | $144,500$84/sqft |
Source: DAYSPRING, REALTORS INC #199555 Report a problem | ||
Public tax history
| Year | Property taxes | Tax assessment |
|---|---|---|
| 2025 | $4,309 +5.4% | $240,200 +8.3% |
| 2024 | $4,090 +6.4% | $221,700 +5.6% |
| 2023 | $3,845 +12.9% | $209,900 +14.4% |
| 2022 | $3,406 +8.3% | $183,500 +12.4% |
| 2021 | $3,144 -8.2% | $163,300 -6% |
| 2020 | $3,424 +6.9% | $173,700 +5.3% |
| 2019 | $3,202 -0.7% | $164,900 +2.3% |
| 2018 | $3,226 +1.1% | $161,200 -0.8% |
| 2017 | $3,190 +4.5% | $162,500 -0.2% |
| 2016 | $3,054 +3.9% | $162,800 |
| 2015 | $2,940 0% | $162,800 -0.9% |
| 2014 | $2,940 +7.2% | $164,200 |
| 2013 | $2,742 +3.7% | $164,200 |
| 2012 | $2,645 +1.9% | $164,200 -3.9% |
| 2011 | $2,596 +8.6% | $170,900 +1.5% |
| 2010 | $2,390 +5.1% | $168,300 +1.1% |
| 2009 | $2,275 +4% | $166,400 |
| 2008 | $2,188 -8.1% | $166,400 -0.4% |
| 2007 | $2,380 -4.9% | $167,000 +4.4% |
| 2006 | $2,502 +8.4% | $159,900 +8.4% |
| 2005 | $2,308 -5% | $147,500 +22.9% |
| 2004 | $2,429 +1.2% | $120,000 |
| 2003 | $2,401 +4.3% | $120,000 +6.3% |
| 2001 | $2,302 +43.1% | $112,900 +18.2% |
| 1996 | $1,609 | $95,500 |
Find assessor info on the county website
Monthly payment
Est. payment
Payment breakdown
Explore the cost of this home by adjusting the details. Changes won't be saved.Climate risks
Neighborhood: 01201
Nearby schools
Schools provided by the listing agent
- Elementary: Crosby
- Middle: Herberg (5&6) Reid (7&8)
- High: Taconic
Source: BCMLS. This data may not be complete. We recommend contacting the local school district to confirm school assignments for this home.
Similar homes
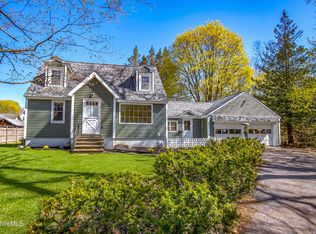
- $259,9003 bd1 ba1.5k sqft96 Boylston Street Ext, Pittsfield, MA 01201For Sale
 MLS ID #250844, Kyle Crocker, eXp REALTY. BCMLS
 - $249,0005 bd2 ba1.9k sqft51-53 Brown St, Pittsfield, MA 01201For Sale
 MLS ID #251038, Timothy Johnson, NOCHER REALTY. BCMLS
 - $299,9003 bd1 ba1.2k sqft25 Brighton Ave, Pittsfield, MA 01201For Sale
 MLS ID #251046, Katie Soules, WILLIAM RAVEIS - BERKSHIRE. BCMLS
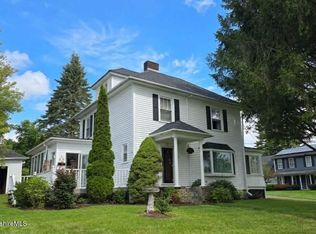
 - $289,9003 bd2 ba1.5k sqft73 Plymouth St, Pittsfield, MA 01201For Sale
 MLS ID #249015, Jason Nocher, NOCHER REALTY. BCMLS
