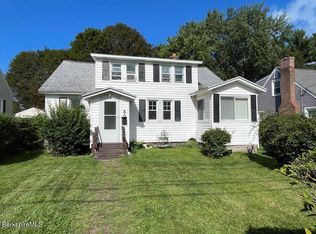
YOUR PRIVATE RETREAT JUST A SHORT WALK TO PONTOOSUC LAKE WITH ENDLESS POTENTIAL!!! Tucked away at the Very End of the Street this 3 Bedroom, 2 Full Bath Home offers a Peaceful, Secluded Setting & Ready for Your Personal Vision & Unique Style. Convenient 1st Floor Laundry, The Eat-In Kitchen features Aristo Kraft Cabinetry, While the Cozy Private Deck is the Perfect Place to Relax, Unwind & Enjoy Peaceful Summer Evenings. Spend your Days Swimming, Boating, Fishing, Kayaking & Year-Round Recreation Just Moments Away. Over-sized Detached 2-Car Garage w/Automatic Openers Built in (2011), Shed (2012), Roof (2021). Ideal Year-Round Home, Weekend Getaway or Investment Opportunity!!!
For sale
Price cut: $9.9K (10/7)
$275,000
46 Pinehurst Ave, Pittsfield, MA 01201
3beds
1,218sqft
Single Family Residence
Built in 1910
0.69 Acres Lot
$273,200 Zestimate®
$226/sqft
$-- HOA
What's special
Cozy private deckEat-in kitchenPeaceful secluded settingAristo kraft cabinetry
- 59 days
- 1,342
- 102
Likely to sell faster than
Zillow last checked:
Listing updated:
Listed by:
Kim Gordnier 413-329-3547,
RE/MAX COMPASS
Source: BCMLS,MLS#: 250510
Facts & features
Interior
Bedrooms & bathrooms
- Bedrooms: 3
- Bathrooms: 2
- Full bathrooms: 2
Bedroom 1
- Description: Access to Full Bathroom
- Level: First
- Area: 143.36 Square Feet
- Dimensions: 11.20x12.80
Bedroom 2
- Description: Pass Thru BR2 to BR3
- Level: Second
- Area: 159.85 Square Feet
- Dimensions: 11.50x13.90
Bedroom 3
- Description: Pass Thru BR2 to BR3
- Level: Second
- Area: 136.22 Square Feet
- Dimensions: 9.80x13.90
Full bathroom
- Description: Bidet Toilet, Jack & Jill Access from Den & Bedroom
- Level: First
- Area: 80.99 Square Feet
- Dimensions: 9.10x8.90
Full bathroom
- Description: Off Livingroom
- Level: First
- Area: 41.76 Square Feet
- Dimensions: 7.20x5.80
Den
- Description: Access to Full Bathroom, Laundry, Pantry
- Level: First
- Area: 130.34 Square Feet
- Dimensions: 9.80x13.30
Kitchen
- Description: Eat-In Kitchen
- Level: First
- Area: 132.03 Square Feet
- Dimensions: 8.10x16.30
Living room
- Level: First
- Area: 203.13 Square Feet
- Dimensions: 11.10x18.30
Heating
- Oil, Hot Water
Appliances
- Included: Dryer, Microwave, Range, Refrigerator, Washer
Features
- Cedar Closet(s), High Speed Wiring
- Flooring: Carpet, Laminate
- Windows: Bay/Bow Window
- Basement: Walk-Out Access,Unfinished,Full,Concrete
Interior area
- Total structure area: 1,218
- Total interior livable area: 1,218 sqft
Property
Parking
- Total spaces: 2
- Parking features: Garaged & Off-Street
- Garage spaces: 2
- Details: Garaged & Off-Street
Accessibility
- Accessibility features: 1st Flr Bdrm w/Bath
Features
- Patio & porch: Deck
- Exterior features: Lighting, Privacy, Curbside Recycling, Public Transportation within 1/2 Mile, Deciduous Shade Trees, Bus-School, Bus-Public, Mature Landscaping, Landscaped
- Waterfront features: Public Beach, Motorized Vehicles
- Body of water: Pontoosuc Lake
Lot
- Size: 0.69 Acres
- Dimensions: 100'x300'
- Features: Irregular Lot
Details
- Additional structures: Outbuilding
- Parcel number: G150 016 004
- Zoning description: Residential
Construction
Type & style
- Home type: SingleFamily
- Architectural style: Cape Cod
- Property subtype: Single Family Residence
Materials
- Roof: Asphalt Shingles
Condition
- Year built: 1910
Utilities & green energy
- Electric: 100 Amp Service
- Sewer: Public Sewer
- Water: Public
- Utilities for property: Trash Public, Cable Available
Community & HOA
Location
- Region: Pittsfield
Financial & listing details
- Price per square foot: $226/sqft
- Tax assessed value: $193,300
- Annual tax amount: $3,670
- Date on market: 8/12/2026
Estimated market value
$273,200
$260,000 - $287,000
$2,868/mo
Price history
| Date | Event | Price |
|---|---|---|
| 10/7/2026 | Price change | $275,000-3.5%$226/sqft |
Source:  BCMLS #250510 Report a problem BCMLS #250510 Report a problem | ||
| 9/21/2026 | Price change | $284,900-5%$234/sqft |
Source: BCMLS #250510 Report a problem | ||
| 8/12/2026 | Listed for sale | $299,900$246/sqft |
Source: BCMLS #250510 Report a problem | ||
Public tax history
| Year | Property taxes | Tax assessment |
|---|---|---|
| 2025 | $3,468 +4.4% | $193,300 +7.3% |
| 2024 | $3,323 +8.2% | $180,100 +7.5% |
| 2023 | $3,070 +9.6% | $167,600 +11.1% |
| 2022 | $2,801 +3.4% | $150,900 +7.2% |
| 2021 | $2,710 +3.8% | $140,800 +6.3% |
| 2020 | $2,612 +7.1% | $132,500 +5.5% |
| 2019 | $2,439 -1.9% | $125,600 +1.1% |
| 2018 | $2,485 +4.3% | $124,200 +2.3% |
| 2017 | $2,383 +3.4% | $121,400 -1.1% |
| 2016 | $2,304 +3.9% | $122,800 |
| 2015 | $2,218 +0% | $122,800 -3.8% |
| 2014 | $2,218 +4% | $127,700 |
| 2013 | $2,133 +9.2% | $127,700 +5.3% |
| 2012 | $1,954 +19.9% | $121,300 +13% |
| 2011 | $1,630 +11.6% | $107,300 +4.4% |
| 2010 | $1,460 -5.9% | $102,800 -9.4% |
| 2009 | $1,552 +4% | $113,500 |
| 2008 | $1,493 +8.4% | $113,500 +17.5% |
| 2007 | $1,377 +6.2% | $96,600 +16.5% |
| 2006 | $1,297 +1.6% | $82,900 +1.6% |
| 2005 | $1,277 -0.8% | $81,600 +28.3% |
| 2004 | $1,287 +1.1% | $63,600 |
| 2003 | $1,273 +4.4% | $63,600 +6.4% |
| 2001 | $1,219 +22.9% | $59,800 +1.5% |
| 1996 | $992 | $58,900 |
Find assessor info on the county website
Monthly payment
Est. payment
Payment breakdown
Explore the cost of this home by adjusting the details. Changes won't be saved.Climate risks
Neighborhood: 01201
Nearby schools
Schools provided by the listing agent
- Middle: Herberg (5&6) Reid (7&8)
- High: Pittsfield
Source: BCMLS. This data may not be complete. We recommend contacting the local school district to confirm school assignments for this home.


Similar homes
- $309,0003 bd1 ba1k sqft296 Hancock Rd, Pittsfield, MA 01201For Sale
 MLS ID #73561617, Jose Larios, Lamacchia Realty, Inc.. MLS PIN
 - $279,9003 bd1 ba1.2k sqft20 Cromwell Ave, Pittsfield, MA 01201For Sale
 MLS ID #250540, Tracy Munger, KEMPF-VANDERBURGH REALTY CONSULTANTS, INC.. BCMLS
 - $279,9004 bd2 ba1.3k sqft80 Dodge Ave, Pittsfield, MA 01201For Sale
 MLS ID #250764, Robin Moore, 413 REAL ESTATE. BCMLS
 - $249,0003 bd1 ba1.3k sqft26 Harvard St, Pittsfield, MA 01201For Sale
 MLS ID #250778, Abbie West, GELINAS REAL ESTATE. BCMLS
