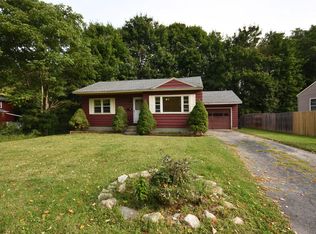
Welcome to this beautifully renovated 3-bedroom ranch, perfectly situated on a quiet dead-end street in Southeast. This move-in-ready home features a brand-new roof, new windows, new flooring throughout, and a completely updated kitchen and bathroom. The thoughtful renovations offer a fresh, modern feel while maintaining the comfortable layout and easy living of a classic ranch. Outside, enjoy a fenced-in backyard--ideal for entertaining, gardening, pets, or relaxing. With major updates already completed and a peaceful location to call home, this property is a fantastic opportunity for buyers!
For sale
Price cut: $10K (9/17)
$289,900
21 Austin Ave, Pittsfield, MA 01201
3beds
942sqft
Single Family Residence
Built in 1954
6,098 Square Feet Lot
$289,300 Zestimate®
$308/sqft
$-- HOA
What's special
New windowsCompletely updated kitchenFenced-in backyardNew flooring throughoutBrand-new roof
- 39 days
- 449
- 35
Likely to sell faster than
Zillow last checked:
Listing updated:
Listed by:
Robin Moore 413-441-4208,
413 REAL ESTATE
Source: BCMLS,MLS#: 250671
Facts & features
Interior
Bedrooms & bathrooms
- Bedrooms: 3
- Bathrooms: 1
- Full bathrooms: 1
Heating
- Oil, Hot Water
Appliances
- Included: Range, Refrigerator
Features
- Flooring: Laminate
- Basement: Unfinished,Full
Interior area
- Total structure area: 942
- Total interior livable area: 942 sqft
Property
Parking
- Parking features: Off Street
- Details: Off Street
Lot
- Size: 6,098 Square Feet
Details
- Parcel number: PITTMK07B0012L051
- Zoning description: Residential
Construction
Type & style
- Home type: SingleFamily
- Architectural style: Ranch
- Property subtype: Single Family Residence
Materials
- Roof: Asphalt Shingles
Condition
- Year built: 1954
Utilities & green energy
- Electric: 100 Amp Service
- Sewer: Public Sewer
- Water: Public
Community & HOA
Location
- Region: Pittsfield
Financial & listing details
- Price per square foot: $308/sqft
- Tax assessed value: $201,500
- Annual tax amount: $3,615
- Date on market: 8/27/2026
Estimated market value
$289,300
$275,000 - $304,000
$2,501/mo
Price history
| Date | Event | Price |
|---|---|---|
| 9/17/2026 | Price change | $289,900-3.3%$308/sqft |
Source:  BCMLS #250671 Report a problem BCMLS #250671 Report a problem | ||
| 8/27/2026 | Listed for sale | $299,900+99.9%$318/sqft |
Source: BCMLS #250671 Report a problem | ||
| 3/31/2026 | Sold | $150,000-16.6%$159/sqft |
Source: MLS PIN #73474331 Report a problem | ||
| 3/24/2026 | Pending sale | $179,900$191/sqft |
Source: BCMLS #248658 Report a problem | ||
| 3/18/2026 | Listed for sale | $179,900$191/sqft |
Source: BCMLS #248658 Report a problem | ||
| 2/10/2026 | Pending sale | $179,900$191/sqft |
Source: BCMLS #248658 Report a problem | ||
| 2/4/2026 | Listed for sale | $179,900+494.7%$191/sqft |
Source: BCMLS #248658 Report a problem | ||
| 6/23/1995 | Sold | $30,250$32/sqft |
Source: Public Record Report a problem | ||
Public tax history
| Year | Property taxes | Tax assessment |
|---|---|---|
| 2025 | $3,615 +6.4% | $201,500 +9.5% |
| 2024 | $3,397 +6.5% | $184,100 +5.7% |
| 2023 | $3,191 +9.8% | $174,200 +11.3% |
| 2022 | $2,905 +4.9% | $156,500 +8.8% |
| 2021 | $2,770 -1.4% | $143,900 +1% |
| 2020 | $2,809 +6.9% | $142,500 +5.3% |
| 2019 | $2,628 +1.7% | $135,300 +4.8% |
| 2018 | $2,583 +4% | $129,100 +2.1% |
| 2017 | $2,483 +4% | $126,500 -0.6% |
| 2016 | $2,388 +3.9% | $127,300 |
| 2015 | $2,299 -12.7% | $127,300 +0.6% |
| 2014 | $2,633 +24.6% | $126,500 |
| 2013 | $2,113 +3.7% | $126,500 |
| 2012 | $2,038 +2.1% | $126,500 -3.8% |
| 2011 | $1,997 +5.9% | $131,500 -1% |
| 2010 | $1,886 +3.1% | $132,800 -0.8% |
| 2009 | $1,830 +3.9% | $133,900 |
| 2008 | $1,761 +6.1% | $133,900 +14.9% |
| 2007 | $1,660 +2.5% | $116,500 +12.6% |
| 2006 | $1,620 +1.4% | $103,500 +1.4% |
| 2005 | $1,598 +13.9% | $102,100 +47.3% |
| 2004 | $1,403 +1.2% | $69,300 |
| 2003 | $1,387 +4.4% | $69,300 +6.3% |
| 2001 | $1,329 +23.1% | $65,200 +1.7% |
| 1996 | $1,080 | $64,100 |
Find assessor info on the county website
Monthly payment
Est. payment
Payment breakdown
Explore the cost of this home by adjusting the details. Changes won't be saved.Climate risks
Neighborhood: 01201
Nearby schools
Schools provided by the listing agent
- Elementary: Egremont
- Middle: Herberg (5&6) Reid (7&8)
- High: Pittsfield
Source: BCMLS. This data may not be complete. We recommend contacting the local school district to confirm school assignments for this home.
Similar homes
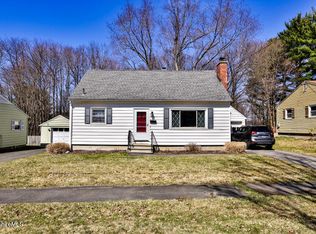
- $279,9004 bd2 ba1.3k sqft80 Dodge Ave, Pittsfield, MA 01201For Sale
 MLS ID #250764, Robin Moore, 413 REAL ESTATE. BCMLS
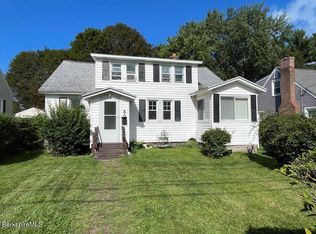
 - $314,9003 bd1 ba960 sqft37 Broadview Ter, Pittsfield, MA 01201For Sale
 MLS ID #251023, Victoria A Standring, Lamacchia Realty, Inc. - Dalton. BCMLS
 - $289,9003 bd1 ba1.1k sqft208 Dalton Division Rd, Pittsfield, MA 01201For Sale
 MLS ID #250792, Brenda Anne Durant, KEMPF-VANDERBURGH REALTY CONSULTANTS, INC.. BCMLS
 - $350,0003 bd1 ba1.3k sqft48 Donna Ave, Pittsfield, MA 01201For Sale
 MLS ID #250872, Nick Geranios, WILLIAM PITT SOTHEBY'S - LENOX. BCMLS
