Enjoy easy, turn key living in this spotless, beautifully maintained 3 bedroom, 1 bath ranch style home! Ideally situated in one of Southeast Pittsfield's most desirable neighborhoods, this classic residence combines quality construction, timeless appeal, and exceptional value.
Beautiful hardwood floors extend throughout the thoughtfully designed main level floor plan. The warm and inviting living room features custom built in cabinetry, a cozy fireplace, and a picture window offering seasonal mountain views. The dining room features built ins and is complemented by a well appointed kitchen with stainless appliances. Three bedrooms include a generously sized primary bedroom with a walk-in closet. The living space extends naturally into the scenic three season sunroom, which offers direct access to the deck and overlooks the lovely, level backyard. The lower level provides abundant storage and includes a spacious area with excellent potential to create additional finished living space, a playroom, home office, or recreation area.
Outside, enjoy the level backyard and outdoor deck, perfect for relaxing or entertaining. Central air conditioning, replacement windows and a convenient one car attached garage add to the comfort and practicality of this well maintained home. A wonderful opportunity to own a quality built property in a highly desirable Pittsfield location! Note: Total square footage excludes the three-season sunroom.
For sale
$350,000
48 Donna Ave, Pittsfield, MA 01201
3beds
1,338sqft
Single Family Residence
Built in 1955
0.28 Acres Lot
$348,600 Zestimate®
$262/sqft
$-- HOA
What's special
Cozy fireplaceCentral air conditioningReplacement windowsLevel backyardScenic three season sunroomBeautiful hardwood floors
- 4 hours
- 191
- 15
Zillow last checked:
Listing updated:
Listed by:
Nick Geranios 413-822-6598,
WILLIAM PITT SOTHEBY'S - LENOX,
Carrie Lobovits Wright 413-212-1865,
WILLIAM PITT SOTHEBY'S - LENOX
Source: BCMLS,MLS#: 250872
Facts & features
Interior
Bedrooms & bathrooms
- Bedrooms: 3
- Bathrooms: 1
- Full bathrooms: 1
Primary bedroom
- Description: Wood Floors, Walk-In Closet
- Level: First
Bedroom 2
- Description: Wood Floors, Step-In Closet
- Level: First
Bedroom 3
- Description: Wood Floors
- Level: First
Full bathroom
- Description: Vinyl, Tile
- Level: First
Dining room
- Description: Wood Floors, Ceiling Fan, Built-In
- Level: First
Game room
- Description: Great Basement Play Space/Storage, Unheated
- Level: Lower
Kitchen
- Description: Ceiling Fan
- Level: First
Laundry
- Level: Lower
Living room
- Description: Fireplace, Wood Floors, Built-Ins
- Level: First
Sunroom
- Description: Unheated, W/W, Beadboard, Deck Access
- Level: First
Heating
- Oil, Forced Air, Furnace, Fireplace(s)
Appliances
- Included: Dishwasher, Dryer, Range, Refrigerator, Washer
Features
- Sun Room, Walk-In Closet(s)
- Flooring: Carpet, Linoleum, Wood
- Windows: Insulated Windows
- Basement: Unfinished,Interior Entry,Full,Concrete
- Has fireplace: Yes
Interior area
- Total structure area: 1,338
- Total interior livable area: 1,338 sqft
Property
Parking
- Total spaces: 3
- Parking features: Garaged & Off-Street, Paved Drive
- Attached garage spaces: 1
- Details: Garaged & Off-Street
Accessibility
- Accessibility features: Accessible Bedroom, Accessible Full Bath
Features
- Patio & porch: Deck
- Exterior features: Curbside Recycling, Public Transportation within 1/2 Mile, Mature Landscaping, Landscaped
- Fencing: Partial
- Has view: Yes
- View description: Seasonal, Scenic, Hill/Mountain, Distant
Lot
- Size: 0.28 Acres
- Dimensions: 80 x 150
Details
- Parcel number: M:K07 B:0009 L:010
- Zoning description: Residential
Construction
Type & style
- Home type: SingleFamily
- Architectural style: Ranch
- Property subtype: Single Family Residence
Materials
- Roof: Asphalt Shingles
Condition
- Year built: 1955
Utilities & green energy
- Electric: 100 Amp Service, Circuit Breakers
- Sewer: Public Sewer
- Water: Public
- Utilities for property: Trash Public, Cable Available
Community & HOA
Location
- Region: Pittsfield
Financial & listing details
- Price per square foot: $262/sqft
- Tax assessed value: $292,600
- Annual tax amount: $5,249
- Date on market: 9/17/2026
Estimated market value
$348,600
$331,000 - $366,000
$2,761/mo
Price history
| Date | Event | Price |
|---|---|---|
| 9/17/2026 | Listed for sale | $350,000+84.2%$262/sqft |
Source:  BCMLS #250872 Report a problem BCMLS #250872 Report a problem | ||
| 3/9/2018 | Sold | $190,000-5%$142/sqft |
Source: BCMLS #221498 Report a problem | ||
| 1/3/2018 | Pending sale | $199,900$149/sqft |
Source: William Pitt Sotheby's International Realty #221498 Report a problem | ||
| 12/1/2017 | Price change | $199,900+3.6%$149/sqft |
Source: WILLIAM PITT SOTHEBY'S INTERNATIONAL REALTY, LENOX #221498 Report a problem | ||
| 11/15/2017 | Price change | $193,000-3.5%$144/sqft |
Source: Owner Report a problem | ||
| 9/27/2017 | Price change | $199,900-2%$149/sqft |
Source: Owner Report a problem | ||
| 9/19/2017 | Price change | $204,000-2.8%$152/sqft |
Source: Owner Report a problem | ||
| 9/6/2017 | Price change | $209,9000%$157/sqft |
Source: Owner Report a problem | ||
| 8/26/2017 | Listed for sale | $209,990$157/sqft |
Source: Owner Report a problem | ||
Public tax history
| Year | Property taxes | Tax assessment |
|---|---|---|
| 2025 | $5,249 +9% | $292,600 +12.1% |
| 2024 | $4,815 +7.4% | $261,000 +6.7% |
| 2023 | $4,483 +10.6% | $244,700 +12.1% |
| 2022 | $4,052 +5.5% | $218,300 +9.4% |
| 2021 | $3,842 0% | $199,600 +2.4% |
| 2020 | $3,843 +5.5% | $195,000 +3.9% |
| 2019 | $3,643 +2.2% | $187,600 +5.3% |
| 2018 | $3,566 +4.5% | $178,200 +2.5% |
| 2017 | $3,414 +3.7% | $173,900 -0.9% |
| 2016 | $3,292 +3.8% | $175,500 |
| 2015 | $3,170 +0% | $175,500 +0.8% |
| 2014 | $3,170 +9% | $174,100 |
| 2013 | $2,907 +3.6% | $174,100 |
| 2012 | $2,805 +2.7% | $174,100 -3.1% |
| 2011 | $2,730 +5% | $179,700 -1.9% |
| 2010 | $2,600 +5.3% | $183,100 +1.3% |
| 2009 | $2,470 +4% | $180,700 |
| 2008 | $2,376 +9.8% | $180,700 +19% |
| 2007 | $2,163 +1.3% | $151,800 +11.3% |
| 2006 | $2,135 +3% | $136,400 +3% |
| 2005 | $2,072 +6.2% | $132,400 +37.3% |
| 2004 | $1,951 +1.1% | $96,400 |
| 2003 | $1,929 +4.9% | $96,400 +6.9% |
| 2001 | $1,839 +17.5% | $90,200 -2.9% |
| 1996 | $1,565 | $92,900 |
Find assessor info on the county website
Monthly payment
Est. payment
Payment breakdown
Explore the cost of this home by adjusting the details. Changes won't be saved.Climate risks
Neighborhood: 01201
Nearby schools
Schools provided by the listing agent
- Elementary: Egremont
- Middle: Herberg (5&6) Reid (7&8)
Source: BCMLS. This data may not be complete. We recommend contacting the local school district to confirm school assignments for this home.

Similar homes
- $354,9003 bd1 ba1.2k sqft62 Easton Ave, Pittsfield, MA 01201For Sale
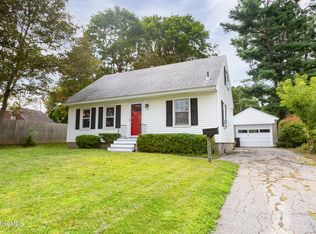 MLS ID #250591, Andrew Manns, Lamacchia Realty, Inc. - Dalton. BCMLS
 - $398,0003 bd2 ba1.3k sqft3 Tor Ct, Pittsfield, MA 01201For Sale
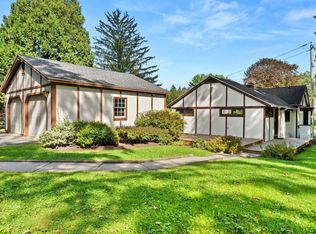 MLS ID #250855, Victoria A Standring, Lamacchia Realty, Inc. - Dalton. BCMLS
 - $348,9004 bd2 ba1.5k sqft180 Doreen St, Pittsfield, MA 01201For Sale
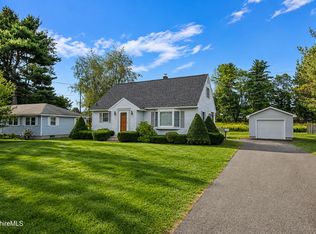 MLS ID #250664, Kyle Crocker, eXp REALTY. BCMLS
 - $299,9004 bd2 ba1.3k sqft80 Dodge Ave, Pittsfield, MA 01201For Sale
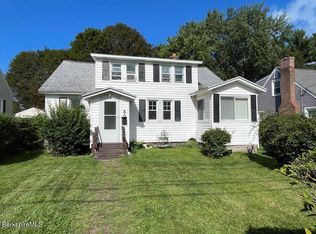 MLS ID #250764, Robin Moore, 413 REAL ESTATE. BCMLS
