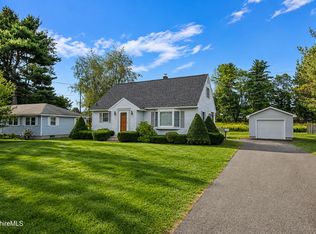
Southeast brick cape ready for summer fun! This 3 bed 2 bath cape is filled with warmth, character, and inviting spaces ready for memories all season long. Bright open kitchen, which flows to the dining area and family room with vaulted ceilings and doors to the deck. Around the corner a 2nd family room, game room or whatever you decide with wood burning fireplace. 1st floor also offers spacious bedroom and full bathroom. Upstairs 2 more bedrooms with character (one having the cutest nook!)and full bath with skylight! An attached one car garage offering every day convenience. Outside there is a large entertaining deck area with steps down to a patio. Perfect for outdoor BBQ's or smores by the fire at night. Plentiful outdoor space with comfortable living space makes this home a true gem!
For sale
Price cut: $10.5K (9/24)
$349,500
5 Putnam Ave, Pittsfield, MA 01201
3beds
1,961sqft
Single Family Residence
Built in 1950
5,227 Square Feet Lot
$352,600 Zestimate®
$178/sqft
$-- HOA
What's special
Wood burning fireplaceBrick capeBedrooms with characterLarge entertaining deck areaBright open kitchenComfortable living spaceDining area
- 91 days
- 562
- 34
Zillow last checked:
Listing updated:
Listed by:
Laura Arseneau pmclean1@nycap.rr.com,
PAULA MCLEAN REALTORS INC.
Source: BCMLS,MLS#: 250117
Facts & features
Interior
Bedrooms & bathrooms
- Bedrooms: 3
- Bathrooms: 2
- Full bathrooms: 2
Bedroom 1
- Description: Hardwood Floors
- Level: First
Bedroom 2
- Description: Primary Bedroom
- Level: Second
Bedroom 3
- Description: With sweet nook
- Level: Second
Full bathroom
- Level: First
Full bathroom
- Description: Skylight
- Level: Second
Dining room
- Description: Hardwood Floors
- Level: First
Family room
- Description: Wood Burning Fireplace
- Level: First
Great room
- Description: Vaulted Ceiling, Gas Fireplace
- Level: First
Kitchen
- Level: First
Heating
- Nat Gas, Wood, Electric, Hot Water, Fireplace(s)
Cooling
- Electric
Appliances
- Included: Dishwasher, Dryer, Washer
Features
- Vaulted Ceiling(s)
- Flooring: Carpet, Ceramic Tile, Wood
- Windows: Skylight(s)
- Basement: Interior Entry,Full,Concrete
- Has fireplace: Yes
Interior area
- Total structure area: 1,961
- Total interior livable area: 1,961 sqft
Property
Parking
- Parking features: Garaged & Off-Street, Paved Drive
- Has attached garage: Yes
- Details: Garaged & Off-Street
Accessibility
- Accessibility features: Accessible Bedroom, Accessible Full Bath
Features
- Patio & porch: Deck
- Exterior features: Landscaped
- Fencing: Fenced
Lot
- Size: 5,227 Square Feet
Details
- Parcel number: PITT M:J08 B:0008 L:019
- Zoning description: Residential
Construction
Type & style
- Home type: SingleFamily
- Architectural style: Cape Cod
- Property subtype: Single Family Residence
Materials
- Roof: Asphalt Shingles,Fiberglass
Condition
- Year built: 1950
Utilities & green energy
- Electric: 100 Amp Service, Circuit Breakers
- Sewer: Public Sewer
- Water: Public
- Utilities for property: Cable Available
Community & HOA
Location
- Region: Pittsfield
Financial & listing details
- Price per square foot: $178/sqft
- Tax assessed value: $354,100
- Annual tax amount: $6,353
- Date on market: 7/5/2026
Estimated market value
$352,600
$335,000 - $370,000
$3,300/mo
Price history
| Date | Event | Price |
|---|---|---|
| 9/24/2026 | Price change | $349,500-2.9%$178/sqft |
Source:  BCMLS #250117 Report a problem BCMLS #250117 Report a problem | ||
| 8/26/2026 | Price change | $360,000-2.7%$184/sqft |
Source: BCMLS #250117 Report a problem | ||
| 8/3/2026 | Price change | $370,000-1.2%$189/sqft |
Source: BCMLS #250117 Report a problem | ||
| 7/22/2026 | Price change | $374,500-2.7%$191/sqft |
Source: BCMLS #250117 Report a problem | ||
| 7/5/2026 | Listed for sale | $385,000+69.7%$196/sqft |
Source: BCMLS #250117 Report a problem | ||
| 6/17/2019 | Sold | $226,900-1.3%$116/sqft |
Source: BCMLS #226723 Report a problem | ||
| 5/6/2019 | Pending sale | $229,900$117/sqft |
Source: SIGNATURE ASSOCIATES #226723 Report a problem | ||
| 4/22/2019 | Listed for sale | $229,900+0.8%$117/sqft |
Source: SIGNATURE ASSOCIATES #226723 Report a problem | ||
| 5/8/2008 | Sold | $228,000-6.6%$116/sqft |
Source:  BCMLS #179842 Report a problem BCMLS #179842 Report a problem | ||
| 2/23/2007 | Sold | $244,000$124/sqft |
Source: BCMLS #176206 Report a problem | ||
Public tax history
| Year | Property taxes | Tax assessment |
|---|---|---|
| 2025 | $6,353 +9.2% | $354,100 +12.3% |
| 2024 | $5,819 +8.2% | $315,400 +7.5% |
| 2023 | $5,377 +4.9% | $293,500 +6.3% |
| 2022 | $5,126 +12.3% | $276,200 +16.5% |
| 2021 | $4,564 +0.3% | $237,100 +2.7% |
| 2020 | $4,551 +8.4% | $230,900 +6.8% |
| 2019 | $4,199 +0.8% | $216,200 +3.8% |
| 2018 | $4,166 +4.8% | $208,200 +2.8% |
| 2017 | $3,975 +5.6% | $202,500 +0.9% |
| 2016 | $3,765 +3.9% | $200,700 |
| 2015 | $3,625 +0% | $200,700 -0.9% |
| 2014 | $3,625 +7.1% | $202,600 |
| 2013 | $3,383 +3.6% | $202,600 |
| 2012 | $3,264 +2.9% | $202,600 -3% |
| 2011 | $3,173 +5.6% | $208,900 -1.3% |
| 2010 | $3,005 +2.9% | $211,600 -1% |
| 2009 | $2,921 +4% | $213,700 |
| 2008 | $2,810 +12.2% | $213,700 +21.6% |
| 2007 | $2,504 +0.3% | $175,700 +10.2% |
| 2006 | $2,496 +1.8% | $159,500 +1.9% |
| 2005 | $2,451 +4% | $156,600 +34.5% |
| 2004 | $2,356 +1.2% | $116,400 |
| 2003 | $2,329 +15% | $116,400 +17.2% |
| 2001 | $2,025 +16.8% | $99,300 -3.5% |
| 1996 | $1,734 | $102,900 |
Find assessor info on the county website
Monthly payment
Est. payment
Payment breakdown
Explore the cost of this home by adjusting the details. Changes won't be saved.Climate risks
Neighborhood: 01201
Nearby schools
Schools provided by the listing agent
- Elementary: Egremont
- Middle: Herberg (5&6) Reid (7&8)
- High: Pittsfield
Source: BCMLS. This data may not be complete. We recommend contacting the local school district to confirm school assignments for this home.

Similar homes
- $350,0003 bd1 ba1.3k sqft48 Donna Ave, Pittsfield, MA 01201For Sale
 MLS ID #250872, Nick Geranios, WILLIAM PITT SOTHEBY'S - LENOX. BCMLS
 - $349,9003 bd2 ba1.4k sqft225 Brown St, Pittsfield, MA 01201For Sale
 MLS ID #73566643, Maria Liccardi, Kempf-Vanderburgh Realty Consultants, Inc.. MLS PIN
 - $340,0004 bd2 ba1.5k sqft180 Doreen St, Pittsfield, MA 01201For Sale
 MLS ID #250664, Kyle Crocker, eXp REALTY. BCMLS
 - $359,9003 bd2 ba1.9k sqft100 Boylston Street Ext, Pittsfield, MA 01201For Sale
 MLS ID #250971, Cameron Volastro, WILLIAM PITT SOTHEBY'S - LENOX. BCMLS
