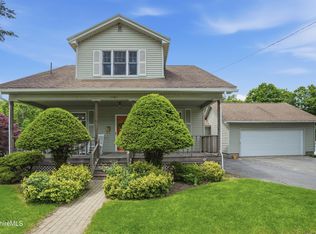
Welcome to 85 Clarendon, where there is much more space than meets the eye! Tucked away on a quiet street, this deceptively spacious home offers plenty of room to spread out. The first floor features a large eat-in kitchen, a den that could easily serve as a fourth bedroom, & 2 full bathrooms. The living room is complemented by an additional space with a large picture window, offering a wonderful opportunity for a dining space. Upstairs, you'll find three generously sized bedrooms along with a central space that could be utilized as additional living space. Outside, enjoy a sprawling yard with plenty of room for recreatio or gardening,The property also includes two large sheds for excellent storage. If you're looking for a home with flexible space, this home is worth a look!
For sale
$295,000
85 Clarendon St, Pittsfield, MA 01201
3beds
2,612sqft
Single Family Residence
Built in 1930
0.37 Acres Lot
$292,200 Zestimate®
$113/sqft
$-- HOA
What's special
Quiet streetThree generously sized bedroomsLarge eat-in kitchen
- 45 days
- 317
- 33
Zillow last checked:
Listing updated:
Listed by:
Jessie Downer 413-329-3217,
Lamacchia Realty, Inc. - Dalton
Source: BCMLS,MLS#: 251057
Facts & features
Interior
Bedrooms & bathrooms
- Bedrooms: 3
- Bathrooms: 2
- Full bathrooms: 2
Bedroom 1
- Description: Spacious
- Level: Second
Bedroom 2
- Description: Bright
- Level: Second
Bedroom 3
- Description: Spacious
- Level: Second
Full bathroom
- Description: Full tub
- Level: First
Full bathroom
- Description: located of den
- Level: First
Den
- Description: Could be additional bedroom
- Level: First
Dining room
- Description: Adjacent to dining
- Level: First
Foyer
- Description: Beautiful slate flooring & closet
- Level: First
Kitchen
- Description: Spacious, eat in style
- Level: First
Laundry
- Description: Located in sunroom
- Level: First
Living room
- Description: Spacious, open to dining
- Level: First
Heating
- Nat Gas, Boiler, Hot Water
Appliances
- Included: Dishwasher, Dryer, Range, Refrigerator, Washer
Features
- Flooring: Carpet, Slate, Wood
- Basement: Unfinished,Sump Pump,Interior Entry,Full,Concrete
Interior area
- Total structure area: 2,612
- Total interior livable area: 2,612 sqft
Video & virtual tour
Property
Parking
- Total spaces: 4
- Parking features: Off Street, Paved Drive
- Details: Off Street
Features
- Patio & porch: Deck
- Exterior features: Bus-Public, Landscaped
- Has view: Yes
- View description: Hill/Mountain
Lot
- Size: 0.37 Acres
- Features: Interior Lot
Details
- Additional structures: Outbuilding
- Parcel number: PITT M:G13 B:0007 L:104
- Zoning description: Residential
Construction
Type & style
- Home type: SingleFamily
- Architectural style: Cape Cod
- Property subtype: Single Family Residence
Materials
- Roof: Asphalt Shingles,Fiberglass
Condition
- Year built: 1930
Utilities & green energy
- Electric: 100 Amp Service
- Sewer: Public Sewer
- Water: Public
- Utilities for property: Dial Up Available, Trash Public
Green energy
- Energy generation: Solar Panels Rented
Community & HOA
Location
- Region: Pittsfield
Financial & listing details
- Price per square foot: $113/sqft
- Tax assessed value: $267,700
- Annual tax amount: $4,803
- Date on market: 10/5/2026
Estimated market value
$292,200
$278,000 - $307,000
$2,713/mo
Price history
| Date | Event | Price |
|---|---|---|
| 10/5/2026 | Listed for sale | $295,000+87.9%$113/sqft |
Source:  BCMLS #251057 Report a problem | ||
| 5/6/2005 | Sold | $157,000$60/sqft |
Source:  BCMLS #167809 Report a problem | ||
Public tax history
| Year | Property taxes | Tax assessment |
|---|---|---|
| 2025 | $4,803 +1.5% | $267,700 +4.4% |
| 2024 | $4,732 +6.6% | $256,500 +5.9% |
| 2023 | $4,439 +26.7% | $242,300 +28.3% |
| 2022 | $3,504 +19.9% | $188,800 +24.4% |
| 2021 | $2,922 +0.2% | $151,800 +2.6% |
| 2020 | $2,915 +3.1% | $147,900 +1.6% |
| 2019 | $2,828 0% | $145,600 +3% |
| 2018 | $2,829 +3.9% | $141,400 +1.9% |
| 2017 | $2,723 +0.1% | $138,700 -4.3% |
| 2016 | $2,720 +3.9% | $145,000 |
| 2015 | $2,619 +0% | $145,000 -7.8% |
| 2014 | $2,619 -0.2% | $157,200 |
| 2013 | $2,625 +3.7% | $157,200 |
| 2012 | $2,532 -0.8% | $157,200 -6.4% |
| 2011 | $2,552 +4.5% | $168,000 -2.3% |
| 2010 | $2,441 +1% | $171,900 -2.8% |
| 2009 | $2,417 +4% | $176,800 |
| 2008 | $2,325 -4.3% | $176,800 +3.7% |
| 2007 | $2,430 +1.6% | $170,500 +11.6% |
| 2006 | $2,391 +10.5% | $152,800 +10.6% |
| 2005 | $2,163 +3.5% | $138,200 +33.9% |
| 2004 | $2,089 +1.2% | $103,200 |
| 2003 | $2,065 +6.4% | $103,200 +8.4% |
| 2001 | $1,941 +24.1% | $95,200 +2.6% |
| 1996 | $1,564 | $92,800 |
Find assessor info on the county website
Monthly payment
Est. payment
Payment breakdown
Explore the cost of this home by adjusting the details. Changes won't be saved.Climate risks
Neighborhood: 01201
Nearby schools
Schools provided by the listing agent
- Elementary: Silvio O Conte Comm
- Middle: Herberg (5&6) Reid (7&8)
Source: BCMLS. This data may not be complete. We recommend contacting the local school district to confirm school assignments for this home.

Similar homes
- $285,0005 bd2 ba2k sqft45 Danforth Ave, Pittsfield, MA 01201For Sale
 MLS ID #251334, Marnie Garzone, Lamacchia Realty, Inc. - Dalton. BCMLS
- $279,0003 bd1 ba1.4k sqft69 Backman Ave, Pittsfield, MA 01201For Sale
 MLS ID #251327, Timothy Johnson, NOCHER REALTY. BCMLS
- $287,0005 bd2 ba2.6k sqft37 Adam St, Pittsfield, MA 01201For Sale
 MLS ID #251166, Christina D Parkington, Lamacchia Realty, Inc. - Dalton. BCMLS
- $349,0003 bd2 ba1.5k sqft1121 North St, Pittsfield, MA 01201For Sale
 MLS ID #249866, Anthony W Riello, Lamacchia Realty, Inc. - Dalton. BCMLS
