Welcome home to this beautifully maintained and spacious ranch, offering the perfect blend of comfort, charm, and convenient single-level living. Immaculate throughout, this inviting four-bedroom home features gorgeous hardwood floors, an abundance of natural light, a generously sized living room, and beautifully updated bathrooms. The thoughtful floor plan offers comfortable everyday living with plenty of space to enjoy. Additional highlights include beautiful cedar siding, an updated roof, a concrete driveway, and an attached two-car garage. The spacious basement provides excellent storage and functionality, while additional garage space is ideal for lawn equipment, tools, and outdoor essentials. Tucked away on a quiet dead-end street with a private backyard, this property offers a peaceful setting while remaining conveniently close to shopping, hiking trails, restaurants, and all the wonderful downtown activities the Berkshires have to offer. Lovingly cared for and truly move-in ready, this charming home is ready to welcome its next owners!
For sale
$319,000
102 Clarendon St, Pittsfield, MA 01201
4beds
1,376sqft
Single Family Residence
Built in 1954
0.36 Acres Lot
$318,700 Zestimate®
$232/sqft
$-- HOA
What's special
Beautiful cedar sidingPrivate backyardAttached two-car garageQuiet dead-end streetGorgeous hardwood floorsUpdated roofInviting four-bedroom home
- 2 days
- 1,070
- 74
Likely to sell faster than
Zillow last checked:
Listing updated:
Listed by:
Laiken Rapisarda 413-446-8514,
Lamacchia Realty, Inc. - Dalton
Source: BCMLS,MLS#: 251364
Facts & features
Interior
Bedrooms & bathrooms
- Bedrooms: 4
- Bathrooms: 2
- Full bathrooms: 2
Heating
- Oil, Hot Water
Appliances
- Included: Microwave, Range, Refrigerator
Features
- Flooring: Carpet, Ceramic Tile, Wood
- Windows: Insulated Windows
- Basement: Unfinished,Concrete
Interior area
- Total structure area: 1,376
- Total interior livable area: 1,376 sqft
Property
Parking
- Total spaces: 4
- Parking features: Garaged & Off-Street
- Attached garage spaces: 2
- Details: Garaged & Off-Street
Accessibility
- Accessibility features: Accessible Full Bath
Features
- Patio & porch: Patio
- Exterior features: Landscaped
Lot
- Size: 0.36 Acres
- Dimensions: 155'x100'
Details
- Additional structures: Outbuilding
- Parcel number: PITT M:G13 B:0006 L:007
- Zoning description: Residential
Construction
Type & style
- Home type: SingleFamily
- Architectural style: Ranch
- Property subtype: Single Family Residence
Materials
- Roof: Asphalt Shingles
Condition
- Year built: 1954
Utilities & green energy
- Electric: 100 Amp Service, Circuit Breakers
- Sewer: Public Sewer
- Water: Public
Green energy
- Energy efficient items: Windows
Community & HOA
Location
- Region: Pittsfield
Financial & listing details
- Price per square foot: $232/sqft
- Tax assessed value: $239,300
- Annual tax amount: $4,293
- Date on market: 11/13/2026
Estimated market value
$318,700
$303,000 - $335,000
$3,016/mo
Price history
| Date | Event | Price |
|---|---|---|
| 11/13/2026 | Listed for sale | $319,000+99.5%$232/sqft |
Source:  BCMLS #251364 Report a problem | ||
| 9/27/2013 | Sold | $159,900$116/sqft |
Source: BCMLS #203596 Report a problem | ||
| 8/20/2013 | Listed for sale | $159,900+15890%$116/sqft |
Source: Berkshire County Realty Company #203596 Report a problem | ||
| 4/12/2000 | Sold | $1,000$1/sqft |
Source: Public Record Report a problem | ||
Public tax history
| Year | Property taxes | Tax assessment |
|---|---|---|
| 2025 | $4,293 +0.2% | $239,300 +3% |
| 2024 | $4,286 +7.9% | $232,300 +7.1% |
| 2023 | $3,974 +8% | $216,900 +9.4% |
| 2022 | $3,680 +14.3% | $198,300 +18.5% |
| 2021 | $3,221 +2.8% | $167,300 +5.3% |
| 2020 | $3,132 +4.5% | $158,900 +2.9% |
| 2019 | $2,998 +0% | $154,400 +3.1% |
| 2018 | $2,997 +4.1% | $149,800 +2.1% |
| 2017 | $2,880 -3.6% | $146,700 -7.9% |
| 2016 | $2,987 +3.9% | $159,200 |
| 2015 | $2,875 0% | $159,200 +1.1% |
| 2014 | $2,875 +9.8% | $157,400 +0.4% |
| 2013 | $2,619 +3.7% | $156,800 |
| 2012 | $2,526 +1.2% | $156,800 -4.6% |
| 2011 | $2,496 +6.3% | $164,300 -0.6% |
| 2010 | $2,347 +3.9% | $165,300 +0.1% |
| 2009 | $2,258 +4% | $165,200 |
| 2008 | $2,172 +19% | $165,200 +29% |
| 2007 | $1,825 +4.3% | $128,100 +14.6% |
| 2006 | $1,750 +1.9% | $111,800 +1.8% |
| 2005 | $1,718 +3.5% | $109,800 +33.9% |
| 2004 | $1,660 +1.2% | $82,000 |
| 2003 | $1,641 +5.5% | $82,000 +7.5% |
| 2001 | $1,556 +23.5% | $76,300 +2% |
| 1996 | $1,260 | $74,800 |
Find assessor info on the county website
Monthly payment
Est. payment
Payment breakdown
Explore the cost of this home by adjusting the details. Changes won't be saved.Climate risks
Neighborhood: 01201
Nearby schools
Schools provided by the listing agent
- Middle: Herberg (5&6) Reid (7&8)
- High: Taconic
Source: BCMLS. This data may not be complete. We recommend contacting the local school district to confirm school assignments for this home.
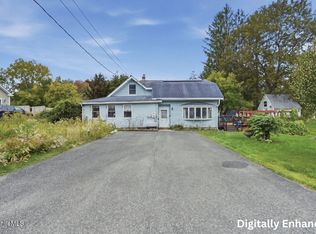
Similar homes
- $--4 bd2 ba1.3k sqft18 Cliff Ave, Pittsfield, MA 01201Auction
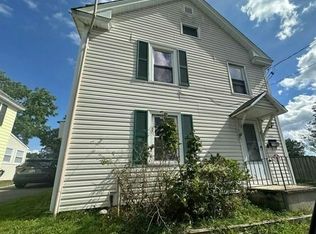 Auction.com 1
- $339,0003 bd2 ba1.2k sqft9 Crane Ave, Pittsfield, MA 01201For Sale
 MLS ID #251319, Natalie Rose Cespedes, Lamacchia Realty, Inc. - Dalton. BCMLS
- $284,9003 bd1 ba980 sqft74 Velma Ave, Pittsfield, MA 01201For Sale
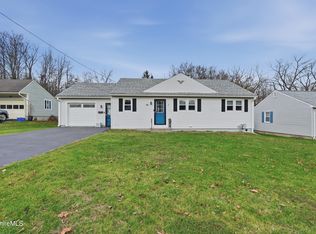 MLS ID #251359, Jessie Downer, Lamacchia Realty, Inc. - Dalton. BCMLS
- $299,9004 bd3 ba2k sqft55 Fairview Ave, Pittsfield, MA 01201For Sale
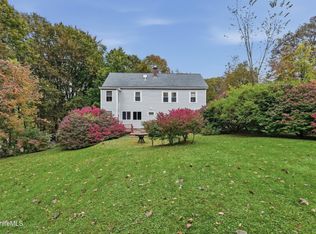 MLS ID #251120, Cindy Carrigan, Lamacchia Realty, Inc. - Dalton. BCMLS
