Move-in ready with major improvements already completed! Welcome to this charming Cape, situated on a beautiful corner lot in a desirable Pittsfield neighborhood. Featuring a newer roof, updated windows, a brand-new natural gas heating system, fresh paint, and a gorgeous new bluestone patio, this well-maintained home offers comfort, charm, and peace of mind. Inside, you'll find three bedrooms, two baths, beautiful original hardwood floors, and a spacious living room filled with natural light. The kitchen features updated appliances, including the stove, refrigerator, and dishwasher, all included in the sale. A convenient first-floor bedroom and two generously sized upstairs bedrooms provide a flexible layout. The finished lower-level family room and half bath offer additional space for entertaining, recreation, or a home office. Additional highlights include a newer gas line, spacious driveway, and oversized one-car garage with ample storage. Outside, enjoy beautiful established landscaping with colorful perennials, hydrangeas, and flowering trees. The private backyard and newly installed bluestone patio create a wonderful setting for outdoor entertaining and relaxation. Conveniently located near downtown Pittsfield, shopping, restaurants, hiking trails, ski resorts, and year-round Berkshire attractions. A wonderful opportunity to enjoy a move-in-ready home with timeless character and thoughtful improvements!
For sale
$299,000
90 Euclid Ave, Pittsfield, MA 01201
3beds
1,224sqft
Single Family Residence
Built in 1950
6,969 Square Feet Lot
$297,500 Zestimate®
$244/sqft
$-- HOA
What's special
Newer roofPrivate backyardNewly installed bluestone patioGorgeous new bluestone patioBeautiful corner lotBeautiful original hardwood floorsFinished lower-level family room
- 2 days
- 593
- 60
Zillow last checked:
Listing updated:
Listed by:
Laiken Rapisarda 413-446-8514,
Lamacchia Realty, Inc. - Dalton
Source: BCMLS,MLS#: 251086
Facts & features
Interior
Bedrooms & bathrooms
- Bedrooms: 3
- Bathrooms: 2
- Full bathrooms: 1
- 1/2 bathrooms: 1
Heating
- Nat Gas, Forced Air
Appliances
- Included: Dishwasher, Dryer, Range, Refrigerator, Washer
Features
- Flooring: Linoleum, Wood
- Basement: Partially Finished
Interior area
- Total structure area: 1,224
- Total interior livable area: 1,224 sqft
Property
Parking
- Parking features: Garaged & Off-Street
- Has garage: Yes
- Details: Garaged & Off-Street
Lot
- Size: 6,969 Square Feet
- Dimensions: approx 133' x 55'
Details
- Parcel number: PITT M:G08 B:0011 L:002
- Zoning description: Residential
Construction
Type & style
- Home type: SingleFamily
- Architectural style: Cape Cod
- Property subtype: Single Family Residence
Materials
- Roof: Asphalt Shingles
Condition
- Year built: 1950
Utilities & green energy
- Electric: 100 Amp Service, Circuit Breakers
- Sewer: Public Sewer
- Water: Public
Community & HOA
Location
- Region: Pittsfield
Financial & listing details
- Price per square foot: $244/sqft
- Tax assessed value: $201,700
- Annual tax amount: $3,618
- Date on market: 10/9/2026
Estimated market value
$297,500
$283,000 - $312,000
$2,321/mo
Price history
| Date | Event | Price |
|---|---|---|
| 10/9/2026 | Listed for sale | $299,000+151.3%$244/sqft |
Source: BCMLS #251086 Report a problem | ||
| 4/11/2013 | Sold | $119,000$97/sqft |
Source: Public Record Report a problem | ||
Public tax history
| Year | Property taxes | Tax assessment |
|---|---|---|
| 2025 | $3,618 +8.6% | $201,700 +11.7% |
| 2024 | $3,332 +9.4% | $180,600 +8.6% |
| 2023 | $3,047 +9% | $166,300 +10.4% |
| 2022 | $2,795 +7.4% | $150,600 +11.4% |
| 2021 | $2,603 -0.3% | $135,200 +2.1% |
| 2020 | $2,610 +2.8% | $132,400 +1.2% |
| 2019 | $2,540 -1.7% | $130,800 +1.2% |
| 2018 | $2,585 +5.8% | $129,200 +3.8% |
| 2017 | $2,444 +5.2% | $124,500 +0.5% |
| 2016 | $2,324 +3.8% | $123,900 |
| 2015 | $2,238 +0% | $123,900 -1.8% |
| 2014 | $2,238 +6.1% | $126,200 |
| 2013 | $2,108 +3.7% | $126,200 |
| 2012 | $2,033 +1.6% | $126,200 -4.2% |
| 2011 | $2,001 +4.1% | $131,700 -2.7% |
| 2010 | $1,923 +3% | $135,400 -0.9% |
| 2009 | $1,867 +4% | $136,600 |
| 2008 | $1,796 +15.6% | $136,600 +25.3% |
| 2007 | $1,553 +3.9% | $109,000 +14.1% |
| 2006 | $1,495 +2% | $95,500 +1.9% |
| 2005 | $1,466 +1.6% | $93,700 +31.4% |
| 2004 | $1,443 +1.1% | $71,300 |
| 2003 | $1,427 +5.2% | $71,300 +7.2% |
| 2001 | $1,356 +23.3% | $66,500 +1.8% |
| 1996 | $1,100 | $65,300 |
Find assessor info on the county website
Monthly payment
Est. payment
Payment breakdown
Explore the cost of this home by adjusting the details. Changes won't be saved.Climate risks
Neighborhood: 01201
Nearby schools
Schools provided by the listing agent
- Elementary: Silvio O Conte Comm
- Middle: Herberg (5&6) Reid (7&8)
Source: BCMLS. This data may not be complete. We recommend contacting the local school district to confirm school assignments for this home.
Similar homes
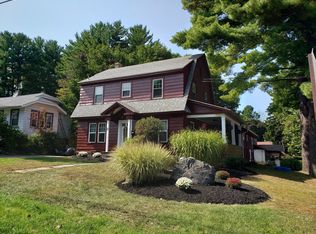
- $275,0003 bd2 ba1.7k sqft35 Danforth Ave, Pittsfield, MA 01201For Sale
 MLS ID #251097, Laura Arseneau, PAULA MCLEAN REALTORS INC.. BCMLS
 - $--4 bd2 ba1.3k sqft18 Cliff Ave, Pittsfield, MA 01201AuctionAuction.com 4
- $309,9003 bd2 ba1.4k sqft15 Congress St, Pittsfield, MA 01201For Sale
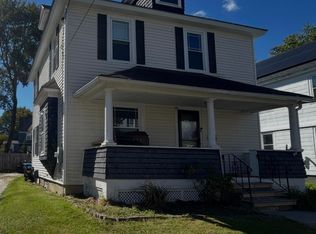 MLS ID #251019, Nancy J. Brooks, SIGNATURE ASSOCIATES. BCMLS
 - $314,9003 bd2 ba1.2k sqft8 Velma Ave, Pittsfield, MA 01201For Sale
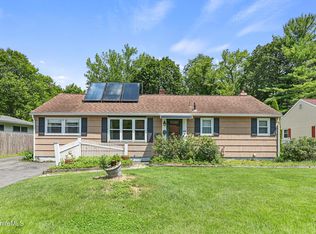 MLS ID #250412, Jessica L. Rizzo, Lamacchia Realty, Inc. - Dalton. BCMLS
