First time ever offered! Single Level Living Surrounded by Gardens You'll Fall in Love With
Lovingly maintained by the original builder's family, this cherished ranch is ready for it's next chapter. Recently refinished hardwood floors, a fireplace, and a sun filled four season room with French doors overlooking established perennial gardens create a warm and inviting atmosphere.
Years of thoughtful gardening have transformed the backyard into a peaceful retreat. A newer roof offers added peace of mind, while the home's solid craftsmanship is ready for your personal touch. A rare opportunity to own a home filled with quality, character, and timeless appeal in one of Pittsfield's desired neighborhoods.
For sale
$309,900
112 Gamwell Ave, Pittsfield, MA 01201
2beds
1,088sqft
Single Family Residence
Built in 1953
8,276 Square Feet Lot
$307,000 Zestimate®
$285/sqft
$-- HOA
What's special
Single level livingNewer roofOverlooking established perennial gardensRecently refinished hardwood floors
- 13 days
- 422
- 32
Zillow last checked:
Listing updated:
Listed by:
Jason Nocher 413-442-0200,
NOCHER REALTY,
Stacy Hebb 727-510-0678,
NOCHER REALTY
Source: BCMLS,MLS#: 250157
Facts & features
Interior
Bedrooms & bathrooms
- Bedrooms: 2
- Bathrooms: 1
- Full bathrooms: 1
Heating
- Nat Gas, Boiler, Fireplace(s)
Appliances
- Included: Dishwasher, Dryer, Range, Refrigerator, Washer
Features
- Sun Room
- Flooring: Ceramic Tile, Wood
- Windows: Skylight(s)
- Basement: Sump Pump,Interior Entry,Full
- Has fireplace: Yes
Interior area
- Total structure area: 1,088
- Total interior livable area: 1,088 sqft
Property
Parking
- Total spaces: 1
- Parking features: Off Street
- Attached garage spaces: 1
- Details: Off Street
Features
- Patio & porch: Patio
- Exterior features: Landscaped
- Fencing: Fenced
- Has view: Yes
- View description: Seasonal
Lot
- Size: 8,276 Square Feet
- Dimensions: 70 x 120
Details
- Parcel number: F_180032_2988343
- Zoning description: Residential
Construction
Type & style
- Home type: SingleFamily
- Architectural style: Ranch
- Property subtype: Single Family Residence
Materials
- Roof: Asphalt Shingles
Condition
- Year built: 1953
Utilities & green energy
- Electric: 100 Amp Service
- Sewer: Public Sewer
- Water: Public
Community & HOA
Location
- Region: Pittsfield
Financial & listing details
- Price per square foot: $285/sqft
- Tax assessed value: $233,900
- Annual tax amount: $4,196
- Date on market: 9/25/2026
Estimated market value
$307,000
$292,000 - $322,000
$2,136/mo
Price history
| Date | Event | Price |
|---|---|---|
| 9/25/2026 | Listed for sale | $309,900-7.5%$285/sqft |
Source:  BCMLS #250157 Report a problem BCMLS #250157 Report a problem | ||
| 9/13/2026 | Listing removed | $334,900$308/sqft |
Source: BCMLS #250157 Report a problem | ||
| 8/8/2026 | Price change | $334,900-4.3%$308/sqft |
Source: BCMLS #250157 Report a problem | ||
| 7/9/2026 | Listed for sale | $349,900$322/sqft |
Source: BCMLS #250157 Report a problem | ||
Public tax history
| Year | Property taxes | Tax assessment |
|---|---|---|
| 2025 | $4,196 -0.7% | $233,900 +2.1% |
| 2024 | $4,225 +10.5% | $229,000 +9.8% |
| 2023 | $3,822 +13.2% | $208,600 +14.7% |
| 2022 | $3,376 +6.1% | $181,900 +10% |
| 2021 | $3,182 +5.9% | $165,300 +8.5% |
| 2020 | $3,004 +6.3% | $152,400 +4.7% |
| 2019 | $2,826 -0.5% | $145,500 +2.5% |
| 2018 | $2,841 +8.1% | $142,000 +6% |
| 2017 | $2,628 +2.8% | $133,900 -1.8% |
| 2016 | $2,557 +3.9% | $136,300 |
| 2015 | $2,462 +0% | $136,300 +0.7% |
| 2014 | $2,462 +8.9% | $135,300 |
| 2013 | $2,260 +3.7% | $135,300 |
| 2012 | $2,180 -1% | $135,300 -6.6% |
| 2011 | $2,201 +4.9% | $144,900 -2% |
| 2010 | $2,099 +2.8% | $147,800 -1% |
| 2009 | $2,041 +4% | $149,300 |
| 2008 | $1,963 +1.6% | $149,300 +10.1% |
| 2007 | $1,932 +1.6% | $135,600 +11.6% |
| 2006 | $1,901 +1.5% | $121,500 +1.6% |
| 2005 | $1,872 +8.6% | $119,600 +40.4% |
| 2004 | $1,724 +1.1% | $85,200 |
| 2003 | $1,705 +4.7% | $85,200 +6.6% |
| 2001 | $1,629 +23.1% | $79,900 +1.8% |
| 1996 | $1,323 | $78,500 |
Find assessor info on the county website
Monthly payment
Est. payment
Payment breakdown
Explore the cost of this home by adjusting the details. Changes won't be saved.Climate risks
Neighborhood: 01201
Nearby schools
Schools provided by the listing agent
- Elementary: Crosby
- Middle: Herberg (5&6) Reid (7&8)
- High: Pittsfield
Source: BCMLS. This data may not be complete. We recommend contacting the local school district to confirm school assignments for this home.
Similar homes
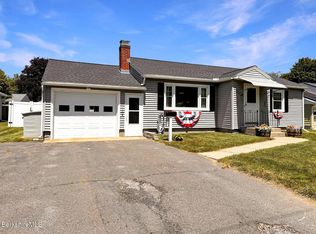
- $314,9003 bd2 ba1.2k sqft8 Velma Ave, Pittsfield, MA 01201For Sale
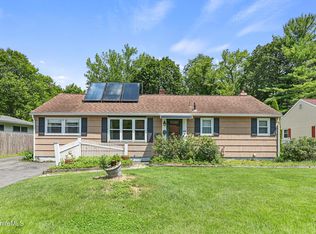 MLS ID #250412, Jessica L. Rizzo, Lamacchia Realty, Inc. - Dalton. BCMLS
 - $299,9003 bd1 ba1.2k sqft25 Brighton Ave, Pittsfield, MA 01201For Sale
 MLS ID #251046, Katie Soules, WILLIAM RAVEIS - BERKSHIRE. BCMLS
 - $314,9003 bd1 ba960 sqft37 Broadview Ter, Pittsfield, MA 01201For Sale
 MLS ID #251023, Victoria A Standring, Lamacchia Realty, Inc. - Dalton. BCMLS
 - $309,0003 bd1 ba1k sqft296 Hancock Rd, Pittsfield, MA 01201For Sale
 MLS ID #73561617, Jose Larios, Lamacchia Realty, Inc.. MLS PIN
