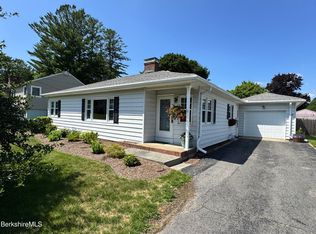
Beautifully maintained inside and out, this move-in ready 3-bedroom Ranch offers the perfect blend of comfort, updates, and outdoor living. Gleaming hardwood floors, abundant natural light, and a stunning floor-to-ceiling stone fireplace create a warm, inviting living space. The finished lower level with custom bar adds exceptional bonus space for entertaining, hobbies, or relaxing. Outside, enjoy an expansive composite deck overlooking a beautifully landscaped, fully fenced backyard with fire pit and storage shed. Recent improvements include a new transferable 50-year roof (2025), fence (2025), remodeled bath, finished basement, deck, updated flooring, and more. Every room reflects the pride of ownership this home has received. Simply unpack, settle in, and enjoy.
Pending
$349,900
106 Gamwell Ave, Pittsfield, MA 01201
3beds
1,228sqft
Single Family Residence
Built in 1956
8,276 Square Feet Lot
$353,600 Zestimate®
$285/sqft
$-- HOA
What's special
Expansive composite deckFire pitStorage shedFinished basementGleaming hardwood floorsRemodeled bathAbundant natural light
- 69 days
- 87
- 0
Likely to sell faster than
Zillow last checked:
Listing updated:
Listed by:
THE KAHN TEAM hi@kahnteam.com,
BISHOP WEST REAL ESTATE
Source: BCMLS,MLS#: 250287
Facts & features
Interior
Bedrooms & bathrooms
- Bedrooms: 3
- Bathrooms: 1
- Full bathrooms: 1
Bedroom 1
- Description: Hardwood floors
- Level: First
- Area: 154.26 Square Feet
- Dimensions: 14.58x10.58
Bedroom 2
- Description: Hardwood floors
- Level: First
- Area: 104.37 Square Feet
- Dimensions: 11.08x9.42
Bedroom 3
- Description: Hardwood floors
- Level: First
- Area: 166.5 Square Feet
- Dimensions: 14.58x11.42
Full bathroom
- Description: New shower & floor
- Level: First
- Area: 73.9 Square Feet
- Dimensions: 11.08x6.67
Bonus room
- Description: Large finished space with wet bar
- Level: Basement
- Area: 532.88 Square Feet
- Dimensions: 21.75x24.50
Dining room
- Description: Hardwood floors
- Level: First
- Area: 113.79 Square Feet
- Dimensions: 9.42x12.08
Kitchen
- Description: New floor
- Level: First
- Area: 105.7 Square Feet
- Dimensions: 8.75x12.08
Living room
- Description: Stone fireplace, built-ins, hardwood floors
- Level: First
- Area: 233.28 Square Feet
- Dimensions: 18.92x12.33
Heating
- Nat Gas, Forced Air, Fireplace(s)
Appliances
- Included: Microwave, Range, Refrigerator
Features
- Flooring: Ceramic Tile, Linoleum, Wood
- Basement: Interior Entry,Full,Partially Finished
- Has fireplace: Yes
Interior area
- Total structure area: 1,228
- Total interior livable area: 1,228 sqft
Property
Parking
- Total spaces: 3
- Parking features: Garaged & Off-Street
- Attached garage spaces: 1
- Details: Garaged & Off-Street
Accessibility
- Accessibility features: Accessible Bedroom, Accessible Full Bath
Lot
- Size: 8,276 Square Feet
Details
- Parcel number: PITT M:G06 B:0001 L:042
- Zoning description: Residential
Construction
Type & style
- Home type: SingleFamily
- Architectural style: Ranch
- Property subtype: Single Family Residence
Materials
- Roof: Asphalt Shingles
Condition
- Year built: 1956
Utilities & green energy
- Electric: 100 Amp Service
- Sewer: Public Sewer
- Water: Public
Community & HOA
Location
- Region: Pittsfield
Financial & listing details
- Price per square foot: $285/sqft
- Tax assessed value: $245,700
- Annual tax amount: $4,408
- Date on market: 7/21/2026
Estimated market value
$353,600
$336,000 - $371,000
$2,405/mo
Price history
| Date | Event | Price |
|---|---|---|
| 7/30/2026 | Pending sale | $349,900$285/sqft |
Source: | ||
| 7/21/2026 | Listed for sale | $349,900+125.5%$285/sqft |
Source: | ||
| 6/16/2015 | Sold | $155,200-0.5%$126/sqft |
Source: | ||
| 4/16/2015 | Pending sale | $156,000$127/sqft |
Source: TUCKER ASSOCIATES #210433 Report a problem | ||
| 4/13/2015 | Listed for sale | $156,000$127/sqft |
Source: TUCKER ASSOCIATES #210433 Report a problem | ||
Public tax history
| Year | Property taxes | Tax assessment |
|---|---|---|
| 2025 | $4,408 -0.6% | $245,700 +2.2% |
| 2024 | $4,435 +11.6% | $240,400 +10.8% |
| 2023 | $3,974 +12% | $216,900 +13.5% |
| 2022 | $3,547 +6.5% | $191,100 +10.4% |
| 2021 | $3,332 +4.7% | $173,100 +7.2% |
| 2020 | $3,181 +7.2% | $161,400 +5.6% |
| 2019 | $2,967 -0.6% | $152,800 +2.4% |
| 2018 | $2,985 +8% | $149,200 +6% |
| 2017 | $2,764 +3.1% | $140,800 -1.5% |
| 2016 | $2,681 +5.3% | $142,900 +1.4% |
| 2015 | $2,545 +35% | $140,900 +1% |
| 2014 | $1,885 -19.1% | $139,500 |
| 2013 | $2,330 +3.7% | $139,500 |
| 2012 | $2,247 -1.7% | $139,500 -7.3% |
| 2011 | $2,286 +5.9% | $150,500 -1% |
| 2010 | $2,158 +3% | $152,000 -0.8% |
| 2009 | $2,096 +4% | $153,300 |
| 2008 | $2,016 +2.8% | $153,300 +11.3% |
| 2007 | $1,962 +1.4% | $137,700 +11.4% |
| 2006 | $1,934 +1.7% | $123,600 +1.7% |
| 2005 | $1,901 +8.3% | $121,500 +40.1% |
| 2004 | $1,755 +1.2% | $86,700 |
| 2003 | $1,735 +4.8% | $86,700 +6.8% |
| 2001 | $1,656 +17.4% | $81,200 -3% |
| 1996 | $1,410 | $83,700 |
Find assessor info on the county website
Monthly payment
Est. payment
Payment breakdown
Explore the cost of this home by adjusting the details. Changes won't be saved.Climate risks
Neighborhood: 01201
Nearby schools
Schools provided by the listing agent
- Elementary: Crosby
- Middle: Herberg (5&6) Reid (7&8)
- High: Pittsfield
Source: BCMLS. This data may not be complete. We recommend contacting the local school district to confirm school assignments for this home.


