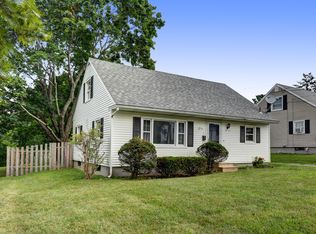
freshly renovated home. Move in ready!
Three bedrooms. Two baths.
Basement is fully renovated with added bathroom.
Newer appliances. Hardwood floors.
Very clean well kept home.
Sq footage does not include finished basement.
Detached garage
New furnace.
For sale by owner
$359,000
9 Crane Ave, Pittsfield, MA 01201
3beds
1,224sqft
SingleFamily
Built in 1959
6,717 Square Feet Lot
$-- Zestimate®
$293/sqft
$-- HOA
What's special
Detached garageHardwood floorsThree bedroomsNewer appliancesTwo baths
- 12 days
- 565
- 14
Listed by:
Property Owner (413) 717-8380
Facts & features
Interior
Bedrooms & bathrooms
- Bedrooms: 3
- Bathrooms: 2
- Full bathrooms: 2
Heating
- Baseboard, Oil
Appliances
- Included: Dishwasher, Dryer, Microwave, Range / Oven, Refrigerator, Washer
Features
- Flooring: Tile, Hardwood, Laminate, Slate
- Basement: Finished
- Has fireplace: No
Interior area
- Total interior livable area: 1,224 sqft
Property
Parking
- Parking features: Garage - Detached
Features
- Exterior features: Vinyl
- Has view: Yes
- View description: Mountain
Lot
- Size: 6,717 Square Feet
Details
- Parcel number: PITTMH14B0004L004
- Zoning: Residential
Construction
Type & style
- Home type: SingleFamily
Materials
- Roof: Asphalt
Condition
- New construction: No
- Year built: 1959
Utilities & green energy
- Sewer: Public
Community & HOA
Location
- Region: Pittsfield
Financial & listing details
- Price per square foot: $293/sqft
- Tax assessed value: $216,600
- Annual tax amount: $3,886
- Date on market: 9/26/2026
Estimated market value
Not available
Estimated sales range
Not available
$2,302/mo
Price history
| Date | Event | Price |
|---|---|---|
| 9/26/2026 | Listed for sale | $359,000+139.3%$293/sqft |
Source: Owner Report a problem | ||
| 11/19/2018 | Sold | $150,000-6.2%$123/sqft |
Source:  BCMLS #224447 Report a problem BCMLS #224447 Report a problem | ||
| 9/24/2018 | Pending sale | $159,900$131/sqft |
Source: ALL SEASONS REALTY GROUP #224447 Report a problem | ||
| 8/19/2018 | Listed for sale | $159,900$131/sqft |
Source: ALL SEASONS REALTY GROUP #224447 Report a problem | ||
Public tax history
| Year | Property taxes | Tax assessment |
|---|---|---|
| 2025 | $3,886 +8.5% | $216,600 +11.6% |
| 2024 | $3,581 +9.8% | $194,100 +9% |
| 2023 | $3,261 +9.2% | $178,000 +10.6% |
| 2022 | $2,986 +6.2% | $160,900 +10.2% |
| 2021 | $2,811 -1.2% | $146,000 +1.2% |
| 2020 | $2,844 +22.2% | $144,300 +20.4% |
| 2019 | $2,328 -1.9% | $119,900 +1.1% |
| 2018 | $2,373 +5.8% | $118,600 +3.9% |
| 2017 | $2,242 +5.1% | $114,200 +0.4% |
| 2016 | $2,133 | $113,700 -3.7% |
| 2015 | $2,133 +32.2% | $118,100 |
| 2014 | $1,614 -18.2% | $118,100 |
| 2013 | $1,972 +3.6% | $118,100 |
| 2012 | $1,903 +1.6% | $118,100 -4.2% |
| 2011 | $1,873 +4.5% | $123,300 -2.4% |
| 2010 | $1,793 +2.6% | $126,300 -1.2% |
| 2009 | $1,747 +3.9% | $127,800 |
| 2008 | $1,681 +18.8% | $127,800 +28.7% |
| 2007 | $1,415 -1.8% | $99,300 +7.8% |
| 2006 | $1,441 +1.8% | $92,100 +1.9% |
| 2005 | $1,415 -3% | $90,400 +25.4% |
| 2004 | $1,459 +1.1% | $72,100 |
| 2003 | $1,443 -0.8% | $72,100 +1.1% |
| 2001 | $1,454 +23.1% | $71,300 +1.7% |
| 1996 | $1,181 | $70,100 |
Find assessor info on the county website
Monthly payment
Est. payment
Payment breakdown
Explore the cost of this home by adjusting the details. Changes won't be saved.Climate risks
Neighborhood: 01201
Nearby schools
Schools provided by the listing agent
- Elementary: Silvio O Conte Comm
- Middle: John T Reid
- High: Taconic
Source: The MLS. This data may not be complete. We recommend contacting the local school district to confirm school assignments for this home.


Similar homes
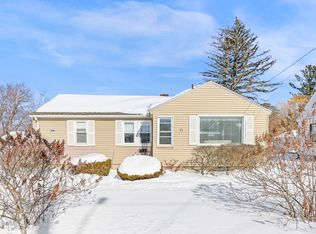
- $349,9003 bd2 ba1.4k sqft225 Brown St, Pittsfield, MA 01201For Sale
 MLS ID #73566643, Maria Liccardi, Kempf-Vanderburgh Realty Consultants, Inc.. MLS PIN
 - $349,0003 bd2 ba1.5k sqft1121 North St, Pittsfield, MA 01201For Sale
 MLS ID #249866, Anthony W Riello, Lamacchia Realty, Inc. - Dalton. BCMLS
 - $314,9003 bd1 ba960 sqft37 Broadview Ter, Pittsfield, MA 01201For Sale
 MLS ID #251023, Victoria A Standring, Lamacchia Realty, Inc. - Dalton. BCMLS
 - $299,9003 bd1 ba1.2k sqft25 Brighton Ave, Pittsfield, MA 01201For Sale
 MLS ID #251046, Katie Soules, WILLIAM RAVEIS - BERKSHIRE. BCMLS
