Enjoy easy one level easy living in this sought after southeast tree-lined street with nhomes built of brick or stone creating a New England picture perfect neighborhood. See the updated kitchen, and bath, manageable two bedrooms with unfinished attic space for more in the future. Outfitted with central air conditioning for cooling comfort at your pleasure. A surprisingly large back yard all fenced in for privacy, shade trees, stone patio and firepit for fun fall nights with marshmallow roasting. Enter first onto the covered front porch where you sit and either enjoy a coffee or visit with passer bys hearing church bells in the distance. Enter an inviting dedicated entryway with a unique opening to peer into the fireplaced living room. The stone fireplace achors the room with handsome handcrafted masonry to chase the chill and set the mood after dinner in the sun filled dining room. Sliders lead to the oversized bonus sun room grounded with flagtone flooring and with a mini-split for all season use. Cooking and socializing set up for you in a beautiful 15 year newer kitchen featuring stainless steel appliances, cherry cabinetry topped with quality quartize, finished with color coordinated tile backsplash and floor o expertly compliment and complete the look with a designers touch. Thoughtfully planned to chop and create delectable dinners with the ease of preparation on butcher block countertops surrounding the electric cooktop slide in oven. The charming round top hallway leads to two bedrooms and a remodeled full bath for another expensive feature finished for your enjoyment. Upstairs use your vision to complete the unfinished attic for overflow space in the future.
The back yard playground is generously sized and fully fenced in. The raised bed vegetable garden ideally frames the vegetables and rear property line while keeping the bunnies out. Experience this magical setting with natural sunlight glistening through the willow tree leaves while a gentle breeze sways the branches in whimsy. Close to schools, park, Canoe Meadows wildlife sanctuary, coffee shops, ice creams and frozen yogurt parlors, cheesecake café' and specialty pizza place known for its homemade Berkshire Mountain Baked bread and pizza crust. In-town conveniences abound with dry cleaning, mailing center, pharmacy and bank choices. Welcome to quaint, cozy, wholesome living in this sweet and petite home with room to grow. Have it all and be home for the holidays.
For sale
$339,900
34 Sampson Pkwy, Pittsfield, MA 01201
2beds
1,086sqft
Single Family Residence
Built in 1948
10,018 Square Feet Lot
$318,200 Zestimate®
$313/sqft
$-- HOA
What's special
- 6 hours
- 39
- 0
Zillow last checked:
Listing updated:
Listed by:
Tonia L. Scalise 413-822-0574,
WILLIAM PITT SOTHEBY'S - LENOX
Source: BCMLS,MLS#: 251165
Facts & features
Interior
Bedrooms & bathrooms
- Bedrooms: 2
- Bathrooms: 1
- Full bathrooms: 1
Bedroom 1
- Level: First
Bedroom 2
- Level: First
Full bathroom
- Level: First
Bonus room
- Description: Unfinished walk up attic space
- Level: Second
Dining room
- Level: First
Kitchen
- Level: First
Living room
- Level: First
Sunroom
- Level: First
Heating
- Nat Gas, Forced Air, Furnace, Fireplace(s)
Appliances
- Included: Dishwasher, Disposal, Dryer, Range, Refrigerator, Washer
Features
- High Speed Wiring
- Flooring: Ceramic Tile, Slate, Wood
- Basement: Unfinished,Sump Pump,Full,Concrete
- Has fireplace: Yes
Interior area
- Total structure area: 1,086
- Total interior livable area: 1,086 sqft
Property
Parking
- Total spaces: 3
- Parking features: Garaged & Off-Street
- Garage spaces: 1
- Details: Garaged & Off-Street
Accessibility
- Accessibility features: Accessible Bedroom, Accessible Full Bath
Features
- Patio & porch: Porch
- Exterior features: Lighting, Curbside Recycling, Public Transportation within 1/2 Mile, Deciduous Shade Trees, Bus-Public, Mature Landscaping, Landscaped
- Fencing: Fenced
Lot
- Size: 10,018 Square Feet
- Dimensions: 65 x 165
- Features: Subdivided
Details
- Additional structures: Outbuilding
- Parcel number: J070006017
- Zoning description: Residential
Construction
Type & style
- Home type: SingleFamily
- Architectural style: Cape Cod
- Property subtype: Single Family Residence
Materials
- Roof: Asphalt Shingles,Fiberglass
Condition
- Year built: 1948
Utilities & green energy
- Electric: 200 Amp, Circuit Breakers
- Sewer: Public Sewer
- Water: Public
- Utilities for property: Trash Public, Cable Available
Community & HOA
Location
- Region: Pittsfield
Financial & listing details
- Price per square foot: $313/sqft
- Tax assessed value: $290,200
- Annual tax amount: $5,078
- Date on market: 10/17/2026
Estimated market value
$318,200
$302,000 - $334,000
$2,092/mo
Price history
| Date | Event | Price |
|---|---|---|
| 10/17/2026 | Listed for sale | $339,900+19.3%$313/sqft |
Source:  BCMLS #251165 Report a problem BCMLS #251165 Report a problem | ||
| 9/30/2024 | Sold | $285,000+8.4%$262/sqft |
Source: MLS PIN #73282801 Report a problem | ||
| 9/12/2024 | Pending sale | $262,900$242/sqft |
Source: BCMLS #244327 Report a problem | ||
| 8/29/2024 | Listed for sale | $262,900+52.4%$242/sqft |
Source: BCMLS #244327 Report a problem | ||
| 5/28/2019 | Sold | $172,500+2.1%$159/sqft |
Source: BCMLS #226314 Report a problem | ||
| 3/21/2019 | Pending sale | $169,000$156/sqft |
Source: JAN PERRY REALTY & ASSOCIATES, LLC #226314 Report a problem | ||
| 3/21/2019 | Listed for sale | $169,000-3.4%$156/sqft |
Source: JAN PERRY REALTY & ASSOCIATES, LLC #226314 Report a problem | ||
| 8/30/2013 | Sold | $175,000-2.2%$161/sqft |
Source:  BCMLS #203110 Report a problem BCMLS #203110 Report a problem | ||
| 7/7/2013 | Listed for sale | $179,000+4.1%$165/sqft |
Source: TONY BLAIR REAL ESTATE, INC. #203110 Report a problem | ||
| 7/5/2007 | Sold | $172,000+41%$158/sqft |
Source: Public Record Report a problem | ||
| 11/22/2002 | Sold | $122,000$112/sqft |
Source: BCMLS #159205 Report a problem | ||
Public tax history
| Year | Property taxes | Tax assessment |
|---|---|---|
| 2025 | $5,029 +10.7% | $280,300 +13.9% |
| 2024 | $4,542 +10.1% | $246,200 +9.4% |
| 2023 | $4,124 +10.8% | $225,100 +12.2% |
| 2022 | $3,723 +3.7% | $200,600 +7.6% |
| 2021 | $3,590 -1.3% | $186,500 +1.1% |
| 2020 | $3,636 +6.5% | $184,500 +4.9% |
| 2019 | $3,414 -0.9% | $175,800 +2.1% |
| 2018 | $3,446 +7.3% | $172,200 +5.3% |
| 2017 | $3,211 +4.3% | $163,600 -0.4% |
| 2016 | $3,080 +3.9% | $164,200 |
| 2015 | $2,965 0% | $164,200 -0.8% |
| 2014 | $2,965 +7.2% | $165,600 |
| 2013 | $2,766 +3.7% | $165,600 |
| 2012 | $2,668 +1.7% | $165,600 -4.1% |
| 2011 | $2,623 +5% | $172,700 -1.9% |
| 2010 | $2,499 +3.9% | $176,000 |
| 2009 | $2,406 -2.8% | $176,000 -6.5% |
| 2008 | $2,476 +13.3% | $188,300 +22.8% |
| 2007 | $2,185 +1.1% | $153,300 +11% |
| 2006 | $2,161 +1.7% | $138,100 +1.7% |
| 2005 | $2,125 +6.4% | $135,800 +37.6% |
| 2004 | $1,998 +1.2% | $98,700 |
| 2003 | $1,975 +5.2% | $98,700 +7.2% |
| 2001 | $1,878 +22.7% | $92,100 +1.4% |
| 1996 | $1,530 | $90,800 |
Find assessor info on the county website
Monthly payment
Est. payment
Payment breakdown
Explore the cost of this home by adjusting the details. Changes won't be saved.Climate risks
Neighborhood: 01201
Nearby schools
Schools provided by the listing agent
- Elementary: Egremont
- Middle: Herberg (5&6) Reid (7&8)
Source: BCMLS. This data may not be complete. We recommend contacting the local school district to confirm school assignments for this home.

Similar homes
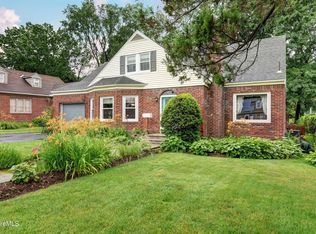
- $350,0003 bd1 ba1.3k sqft48 Donna Ave, Pittsfield, MA 01201For Sale
 MLS ID #250872, Nick Geranios, WILLIAM PITT SOTHEBY'S - LENOX. BCMLS
 - $329,9003 bd1 ba1.5k sqft453 Elm St, Pittsfield, MA 01201For Sale
 MLS ID #251022, Brenda Anne Durant, KEMPF-VANDERBURGH REALTY CONSULTANTS, INC.. BCMLS
 - $269,0003 bd2 ba1.3k sqft380 Cheshire Rd, Pittsfield, MA 01201For Sale
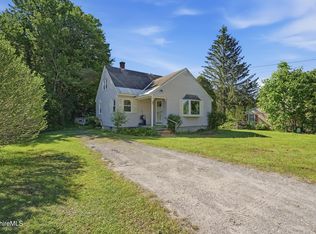 MLS ID #249861, Victoria A Standring, Lamacchia Realty, Inc. - Dalton. BCMLS
 - $369,9003 bd2 ba1.6k sqft21 Ensign Ave, Pittsfield, MA 01201For Sale
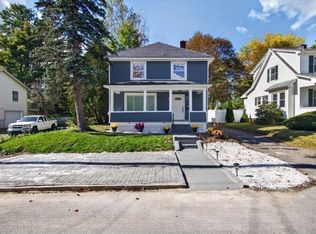 MLS ID #73590363, Andrea Sandoval, Keller Williams Realty North Central. MLS PIN
