Skip main navigation
Sold for $292,000
  • $292,000

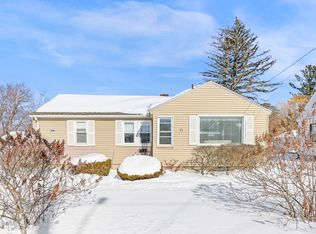
    17 Crane Ave, Pittsfield, MA 01201

    4beds
    1,307sqft
    Single Family Residence
    Built in 1951
    0.48 Acres Lot
    $297,800 Zestimate®
    $223/sqft
    $2,908 Estimated rent

    Home value

    $297,800

    $262,000 - $339,000

    $2,908/mo

    Zestimate® history
    Loading
    Loading...

    Owner options

    List your home for rent

    $2,908/mo

    Rent Zestimate®

    Find your next renter with Zillow Rental Manager. Plus, with online applications, you can quickly screen prospective tenants – for free.

    Learn more

    $2,908/mo

    Rent Zestimate®

    Refinance and save

    $1,880/mo

    Est. payment

    Refinancing to a lower rate could help reduce your monthly payments and save thousands over the life of the loan.

    See today's rates

    $1,880/mo

    Est. payment

    Explore your selling options

    Work with a Zillow partner agent

    Leverage their expertise and Zillow's premium Showcase listings to get your home seen by more buyers.

    Get started

    List with your own agent

    Get your home in front of millions of buyers by listing it on Zillow.

    Learn how to do it

    Sell it yourself

    Take full control of how buyers see your home on Zillow by listing For Sale by Owner (FSBO).

    List your home

    What's special

    Laundry facilitiesRecently installed patioNew garage doorStreamlined galley kitchenBonus areaGenerously sized bedroomsRecently remodeled half-bath
    Welcome to this beautifully maintained, move-in-ready Cape-style home featuring 4 bedrooms and 1.5 baths. The main level offers a streamlined galley kitchen and dining space, a light-filled living room, two comfortable bedrooms, and a full bath. Upstairs you'll find two generously sized bedrooms with ample closet space and a recently remodeled half-bath. The lower level offers a versatile space with laundry facilities, ample room for shelving, and a bonus area that is ideal for a playroom or game room. Step outside to a spacious, partially fenced backyard —perfect for entertaining, gardening, or simply relaxing on the recently installed patio. Additional highlights include a detached oversized two-car tandem garage, complete with a new garage door and automatic opener.

    Zillow last checked:

    Listing updated:

    Listed by:

    Theresa Manchester 860-605-3162,

    BISHOP WEST REAL ESTATE

    Bought with:

    Michele M Purcell, 9508888

    LAMACCHIA REALTY, INC

    Source: BCMLS,MLS#: 247020MLS Logo

    Facts & features

    Interior

    Bedrooms & bathrooms
    • Bedrooms: 4
    • Bathrooms: 2
    • Full bathrooms: 1
    • 1/2 bathrooms: 1
    Bedroom 1
    • Description: View of Back Yard
    • Level: First
    • Area: 113.05 Square Feet
    • Dimensions: 11.90x9.50
    Bedroom 2
    • Description: Double Closets
    • Level: First
    • Area: 126.54 Square Feet
    • Dimensions: 11.10x11.40
    Bedroom 3
    • Description: 2 Large Closets
    • Level: Second
    • Area: 177.92 Square Feet
    • Dimensions: 13.90x12.80
    Bedroom 4
    • Description: 2 Large Closets
    • Level: Second
    • Area: 139.86 Square Feet
    • Dimensions: 12.60x11.10
    Full bathroom
    • Description: Spacious Hallway Linen Closet
    • Level: First
    • Area: 52.46 Square Feet
    • Dimensions: 8.60x6.10
    Half bathroom
    • Description: Recently Remodeled, Hallway Linen Closet
    • Level: Second
    • Area: 19.04 Square Feet
    • Dimensions: 5.60x3.40
    Breakfast nook
    • Level: First
    • Area: 67.15 Square Feet
    • Dimensions: 7.90x8.50
    Kitchen
    • Description: U-shaped, Easy to Work In
    • Level: First
    • Area: 68 Square Feet
    • Dimensions: 8.00x8.50
    Laundry
    • Level: Basement
    Living room
    • Description: Light-Filled Space, Entry-way Coat Closet
    • Level: First
    • Area: 248.81 Square Feet
    • Dimensions: 17.90x13.90
    Utility room
    • Level: Basement
    Heating
    • Oil, Forced Air, Furnace
    Appliances
    • Included: Dishwasher, Disposal, Dryer, Range, Range Hood, Refrigerator, Washer
    Features
    • Flooring: Ceramic Tile, Linoleum, Wood
    • Windows: Insulated Windows
    • Basement: Unfinished,Sump Pump,Interior Entry,Full,Concrete
    Interior area
    • Total structure area: 1,307
    • Total interior livable area: 1,307 sqft

    Property

    Parking
    • Total spaces: 2
    • Parking features: Garaged & Off-Street
    • Garage spaces: 1
    • Details: Garaged & Off-Street
    Accessibility
    • Accessibility features: Accessible Bedroom, Accessible Full Bath
    Features
    • Patio & porch: Patio
    • Exterior features: Lighting, Curbside Recycling, Bus-School, Landscaped
    • Fencing: Partial
    • Has view: Yes
    • View description: Seasonal, Hill/Mountain, Distant
    Lot
    • Size: 0.48 Acres
    • Dimensions: 59 x 225 Irregular
    • Features: Interior Lot
    Details
    • Additional structures: Outbuilding
    • Parcel number: H140004006
    • Zoning description: Residential

    Construction

    Type & style
    • Home type: SingleFamily
    • Architectural style: Cape Cod
    • Property subtype: Single Family Residence
    Materials
    • Roof: Asphalt Shingles
    Condition
    • Updated/Remodeled
    • Year built: 1951

    Utilities & green energy

    • Electric: 100 Amp Service, Circuit Breakers
    • Sewer: Public Sewer
    • Water: Public
    • Utilities for property: Trash Public, Cable Available
    Green energy
    • Energy efficient items: Thermostat, Windows

    Community & neighborhood

    Location
    • Region: Pittsfield

    Price history

    DateEventPrice
    8/13/2025Sold$292,000-1.9%$223/sqft
    Source: BCMLS #247020 Report a problem
    7/19/2025Contingent$297,700$228/sqft
    Source: BCMLS #247020 Report a problem
    7/11/2025Listed for sale$297,700+19.1%$228/sqft
    Source: BCMLS #247020 Report a problem
    10/11/2022Sold$250,000+0%$191/sqft
    Source: BCMLS #238185 Report a problem
    8/17/2022Pending sale$249,900$191/sqft
    Source: BCMLS #238185 Report a problem
    7/7/2022Listed for sale$249,900+52.8%$191/sqft
    Source: BCMLS #238185 Report a problem
    8/31/2020Sold$163,500+0.3%$125/sqft
    Source: BCMLS #230487 Report a problem
    6/16/2020Pending sale$163,000$125/sqft
    Source: William Pitt Sotheby's International Realty #230487 Report a problem
    5/8/2020Listed for sale$163,000$125/sqft
    Source: WILLIAM PITT SOTHEBY'S INTERNATIONAL REALTY, LENOX #230487 Report a problem

    Public tax history

    YearProperty taxesTax assessment
    2025$4,471 +9%$249,200 +12.1%
    2024$4,103 +31.4%$222,400 +30.5%
    2023$3,122 +9.3%$170,400 +10.7%
    2022$2,856 +6.4%$153,900 +10.4%
    2021$2,683 -13.2%$139,400 -11.1%
    2020$3,091 +8.4%$156,800 +6.8%
    2019$2,851 -0.8%$146,800 +2.2%
    2018$2,873 +5.7%$143,600 +3.7%
    2017$2,719 +4.3%$138,500 -0.3%
    2016$2,606 +3.9%$138,900
    2015$2,509 +0%$138,900 +0.3%
    2014$2,509 +8.5%$138,500
    2013$2,313 +3.7%$138,500
    2012$2,231 +1.6%$138,500 -4.2%
    2011$2,196 +5.3%$144,600 -1.5%
    2010$2,085 +3.1%$146,800 -0.7%
    2009$2,022 +4%$147,900
    2008$1,945 +32.9%$147,900 +44%
    2007$1,463 +5.9%$102,700 +16.3%
    2006$1,382 +1.8%$88,300 +1.7%
    2005$1,358 -7.4%$86,800 +19.7%
    2004$1,467 +1.1%$72,500
    2003$1,451 +3.9%$72,500 +5.8%
    2001$1,397 +16.6%$68,500 -3.7%
    1996$1,198 $71,100

    Find assessor info on the county website

    Neighborhood: 01201

    Nearby schools

    GreatSchools rating
    Schools provided by the listing agent
    • Elementary: Morningside Comm
    • Middle: John T Reid
    • High: Taconic

    Source: BCMLS. This data may not be complete. We recommend contacting the local school district to confirm school assignments for this home.

    Get pre-qualified for a loan
    At Zillow Home Loans, we can pre-qualify you in as little as 5 minutes with no impact to your credit score.

    An equal housing lender. NMLS #10287.

    Sell for more on Zillow
    Get a Zillow Showcase℠ listing at no additional cost and you could sell for .
    $297,800
    2% more
    +$5,956
    With Zillow Showcase(estimated)
    $303,756