This light-filled 3 bedroom 1920's classic Colonial cottage home is located in a quiet dead end surrounded by 80 acres of protected state land. The large .75 acre property is level with perennial flower gardens, mature trees and a large backyard with access to the forest and river. This special home has many original details such as the pine and fir wood floors, handcrafted woodwork, beadboard, glass door knobs, and classic chandelier. The home features 3 bedrooms, 1 full bath, living room, dining area, a charming country kitchen with new unique brand ''retro'' fridge. A lovely large front 3-season porch with expansive picture windows. The partially finished basement serves as a wonderful family room/play space and laundry with new washer and dryer. The oversized detached 2 car garage can also be used as a workshop, storage or garden shed. Recent updates include electrical, insulation, interior paint, and professional landscaping. Ideally located close to town, parks, local schools,Tanglewood and Pontoosuc Lake. A must see to appreciate this home's charm, special location and all the amenities this home has to offer.
For sale
$372,900
92 Noblehurst Ave, Pittsfield, MA 01201
3beds
1,144sqft
Single Family Residence
Built in 1925
0.76 Acres Lot
$368,900 Zestimate®
$326/sqft
$-- HOA
What's special
Classic chandelierQuiet dead endDining areaPartially finished basementMature treesNew washer and dryerPerennial flower gardens
- 36 days
- 697
- 40
Likely to sell faster than
Zillow last checked:
Listing updated:
Listed by:
Tonia L. Scalise 413-822-0574,
WILLIAM PITT SOTHEBY'S - LENOX
Source: BCMLS,MLS#: 251167
Facts & features
Interior
Bedrooms & bathrooms
- Bedrooms: 3
- Bathrooms: 1
- Full bathrooms: 1
Primary bedroom
- Level: Second
Bedroom 2
- Level: Second
Bedroom 3
- Level: Second
Full bathroom
- Level: Second
Dining room
- Level: First
Family room
- Level: Lower
Kitchen
- Level: First
Living room
- Level: First
Heating
- Oil, Boiler
Appliances
- Included: Dishwasher, Dryer, Range, Refrigerator, Washer
Features
- Flooring: Laminate, Wood
- Basement: Full,Partially Finished,Concrete
Interior area
- Total structure area: 1,144
- Total interior livable area: 1,144 sqft
Property
Parking
- Total spaces: 2
- Parking features: Garaged & Off-Street, Paved Drive
- Garage spaces: 2
- Details: Garaged & Off-Street
Features
- Patio & porch: Porch, Deck
- Exterior features: Lighting, Curbside Recycling, Public Transportation within 1/2 Mile
Lot
- Size: 0.76 Acres
- Dimensions: 123 x 249
- Features: Wooded, Adj to Protected Ld
Details
- Parcel number: PITT M:I06 B:0001 L:003
- Zoning description: Residential
Construction
Type & style
- Home type: SingleFamily
- Architectural style: Colonial
- Property subtype: Single Family Residence
Materials
- Roof: Asphalt Shingles,Fiberglass
Condition
- Year built: 1925
Utilities & green energy
- Electric: 200 Amp, Circuit Breakers
- Sewer: Public Sewer
- Water: Public
- Utilities for property: Trash Public, Cable Available
Community & HOA
Location
- Region: Pittsfield
Financial & listing details
- Price per square foot: $326/sqft
- Tax assessed value: $2,287,100
- Annual tax amount: $5,024
- Date on market: 10/17/2026
Estimated market value
$368,900
$350,000 - $387,000
$2,267/mo
Price history
| Date | Event | Price |
|---|---|---|
| 10/17/2026 | Listed for sale | $372,900+16.3%$326/sqft |
Source:  BCMLS #251167 Report a problem | ||
| 10/30/2023 | Sold | $320,750-8.3%$280/sqft |
Source: BCMLS #241266 Report a problem | ||
| 10/4/2023 | Pending sale | $349,900$306/sqft |
Source: BCMLS #241266 Report a problem | ||
| 8/10/2023 | Listed for sale | $349,900$306/sqft |
Source: BCMLS #241266 Report a problem | ||
Public tax history
| Year | Property taxes | Tax assessment |
|---|---|---|
| 2025 | $4,977 +1.1% | $277,400 +4% |
| 2024 | $4,922 +10.8% | $266,800 +10.1% |
| 2023 | $4,441 +7.9% | $242,400 +9.3% |
| 2022 | $4,115 +7.4% | $221,700 +11.4% |
| 2021 | $3,831 -0.6% | $199,000 +1.8% |
| 2020 | $3,853 +4.9% | $195,500 +3.3% |
| 2019 | $3,674 -1.1% | $189,200 +1.9% |
| 2018 | $3,716 +5.3% | $185,700 +3.3% |
| 2017 | $3,528 +6.8% | $179,700 +2% |
| 2016 | $3,304 +3.9% | $176,100 |
| 2015 | $3,180 0% | $176,100 +0.3% |
| 2014 | $3,180 +8.4% | $175,600 |
| 2013 | $2,933 +4.3% | $175,600 +0.6% |
| 2012 | $2,811 +0.1% | $174,500 -5.6% |
| 2011 | $2,807 +11.9% | $184,800 +4.6% |
| 2010 | $2,509 +3.9% | $176,700 |
| 2009 | $2,415 +3.9% | $176,700 |
| 2008 | $2,324 -3.9% | $176,700 +4.1% |
| 2007 | $2,418 +0.2% | $169,700 +10.1% |
| 2006 | $2,413 +1.9% | $154,200 +1.8% |
| 2005 | $2,369 -5.7% | $151,400 +22% |
| 2004 | $2,512 +1.2% | $124,100 |
| 2003 | $2,483 +11.2% | $124,100 +13.3% |
| 2001 | $2,233 +29.3% | $109,500 +6.8% |
| 1996 | $1,727 | $102,500 |
Find assessor info on the county website
Monthly payment
Est. payment
Payment breakdown
Explore the cost of this home by adjusting the details. Changes won't be saved.Climate risks
Neighborhood: 01201
Nearby schools
Schools provided by the listing agent
- Elementary: Egremont
- Middle: Herberg (5&6) Reid (7&8)
- High: Pittsfield
Source: BCMLS. This data may not be complete. We recommend contacting the local school district to confirm school assignments for this home.

Similar homes
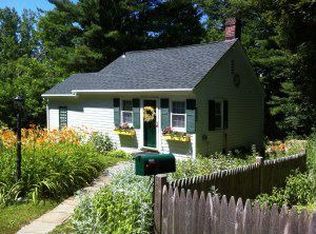
- $399,0003 bd2 ba1.4k sqft19 Roselyn Dr, Pittsfield, MA 01201For Sale
 MLS ID #249819, Allison Pacelli, PACELLI ZEPKA. BCMLS
- $349,9003 bd2 ba1.4k sqft225 Brown St, Pittsfield, MA 01201For Sale
 MLS ID #73566643, Maria Liccardi, Kempf-Vanderburgh Realty Consultants, Inc.. MLS PIN
- $339,9002 bd1 ba1k sqft34 Sampson Pkwy, Pittsfield, MA 01201For Sale
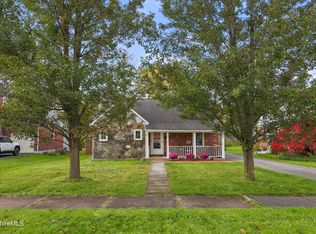 MLS ID #251165, Tonia L. Scalise, WILLIAM PITT SOTHEBY'S - LENOX. BCMLS
- $349,0003 bd2 ba1.5k sqft1121 North St, Pittsfield, MA 01201For Sale
 MLS ID #249866, Anthony W Riello, Lamacchia Realty, Inc. - Dalton. BCMLS
