This classic 1900s colonial home combines timeless historic character with thoughtful modern comfort. Inside, original details like charming arched doorways and rich hardwood flooring run throughout, creating a warm, welcoming ambiance and an exceptional main-floor flow connecting the living, dining, and kitchen areas. The kitchen highlights vintage flat panel cabinets in excellent shape, adding authentic character alongside lasting quality. A spacious first-floor laundry room offers rare convenience and additional utility space. Upper levels features 4 bedrooms and full bathroom. Key system updates--include a natural gas furnace approximately 5 yrs old and a roof approximately 15 yrs old. Set on a generous corner lot, the residence is surrounded by mature, established landscaping that adds natural privacy and curb appeal, alongside a garage that presents a great opportunity for repairs and personalization. The expansive yard offers a peaceful setting for simple relaxation and everyday enjoyment. With its strong mechanical foundation and functional layout, this home offers an exceptional opportunity to gain instant equity with a few updates.
Pending
Price cut: $40K (11/3)
$175,000
62 Watson St, Pittsfield, MA 01201
4beds
1,404sqft
Single Family Residence
Built in 1913
0.34 Acres Lot
$-- Zestimate®
$125/sqft
$-- HOA
What's special
Charming arched doorwaysOriginal detailsExpansive yardGenerous corner lotRich hardwood flooringWarm welcoming ambianceMature established landscaping
- 92 days
- 1,505
- 153
Zillow last checked:
Listing updated:
Listed by:
Maureen Kirby 413-442-0200,
NOCHER REALTY
Source: BCMLS,MLS#: 250572
Facts & features
Interior
Bedrooms & bathrooms
- Bedrooms: 4
- Bathrooms: 1
- Full bathrooms: 1
Bedroom 1
- Description: Hardwood floors
- Level: Second
Bedroom 2
- Level: Second
Bedroom 3
- Description: Hardwood floors
- Level: Second
Bedroom 4
- Description: Hardwood floors
- Level: Second
Full bathroom
- Level: Second
Dining room
- Level: First
Kitchen
- Description: Eat in kitchen
- Level: First
Laundry
- Description: Room to add 1/2 bath
- Level: First
Living room
- Level: First
Heating
- Nat Gas, Furnace
Cooling
- Gravity
Appliances
- Included: Dishwasher, Dryer, Range, Refrigerator, Washer
Features
- Flooring: Carpet, Linoleum, Wood
- Basement: Walk-Out Access,Interior Entry,Full,Concrete
Interior area
- Total structure area: 1,404
- Total interior livable area: 1,404 sqft
Property
Parking
- Total spaces: 1
- Parking features: Garaged & Off-Street, Paved Drive
- Garage spaces: 1
- Details: Garaged & Off-Street
Features
- Patio & porch: Deck
- Fencing: Fenced
Lot
- Size: 0.34 Acres
- Dimensions: 150x101x150x101
- Features: Corner Lot
Details
- Additional structures: Outbuilding
- Parcel number: PITT M:H13 B:0027 L:002
- Zoning description: Residential
Construction
Type & style
- Home type: SingleFamily
- Architectural style: Colonial
- Property subtype: Single Family Residence
Materials
- Roof: Asphalt Shingles
Condition
- Year built: 1913
Utilities & green energy
- Electric: 100 Amp Service, Circuit Breakers
- Sewer: Public Sewer
- Water: Public
- Utilities for property: Trash Public
Community & HOA
Location
- Region: Pittsfield
Financial & listing details
- Price per square foot: $125/sqft
- Tax assessed value: $193,200
- Annual tax amount: $3,466
- Date on market: 8/18/2026
Estimated market value
Not available
Estimated sales range
Not available
$2,281/mo
Price history
| Date | Event | Price |
|---|---|---|
| 11/6/2026 | Pending sale | $175,000$125/sqft |
Source:  BCMLS #250572 Report a problem | ||
| 11/3/2026 | Price change | $175,000-18.6%$125/sqft |
Source: BCMLS #250572 Report a problem | ||
| 10/9/2026 | Price change | $215,000-6.1%$153/sqft |
Source: BCMLS #250572 Report a problem | ||
| 8/18/2026 | Listed for sale | $229,000$163/sqft |
Source: BCMLS #250572 Report a problem | ||
Public tax history
| Year | Property taxes | Tax assessment |
|---|---|---|
| 2025 | $3,466 +0.9% | $193,200 +3.8% |
| 2024 | $3,435 +5.6% | $186,200 +4.8% |
| 2023 | $3,254 +9.9% | $177,600 +11.3% |
| 2022 | $2,962 +7.1% | $159,600 +11.1% |
| 2021 | $2,766 +6.7% | $143,700 +9.3% |
| 2020 | $2,592 +3.6% | $131,500 +2.1% |
| 2019 | $2,501 -0.8% | $128,800 +2.2% |
| 2018 | $2,521 +6.8% | $126,000 +4.7% |
| 2017 | $2,361 +5.6% | $120,300 +0.9% |
| 2016 | $2,236 +3.9% | $119,200 |
| 2015 | $2,153 +0% | $119,200 -3.4% |
| 2014 | $2,153 +4.5% | $123,400 |
| 2013 | $2,061 +3.7% | $123,400 |
| 2012 | $1,988 +0.8% | $123,400 -4.9% |
| 2011 | $1,972 +6.1% | $129,800 -0.8% |
| 2010 | $1,859 +3.8% | $130,900 -0.1% |
| 2009 | $1,791 +5.2% | $131,000 +1.2% |
| 2008 | $1,702 -3.8% | $129,400 +4.2% |
| 2007 | $1,770 +3.4% | $124,200 +13.6% |
| 2006 | $1,711 +2% | $109,300 +2% |
| 2005 | $1,678 +3.3% | $107,200 +33.5% |
| 2004 | $1,625 +1.1% | $80,300 |
| 2003 | $1,607 +5.8% | $80,300 +7.8% |
| 2001 | $1,519 +23.2% | $74,500 +1.8% |
| 1996 | $1,233 | $73,200 |
Find assessor info on the county website
Monthly payment
Est. payment
Payment breakdown
Explore the cost of this home by adjusting the details. Changes won't be saved.Climate risks
Neighborhood: 01201
Nearby schools
Schools provided by the listing agent
- Elementary: Silvio O Conte Comm
- Middle: Herberg (5&6) Reid (7&8)
- High: Pittsfield
Source: BCMLS. This data may not be complete. We recommend contacting the local school district to confirm school assignments for this home.

Similar homes
- $189,0004 bd1 ba1.4k sqft57 Adam St, Pittsfield, MA 01201For Sale
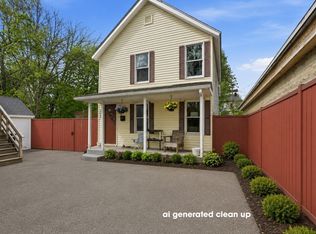 MLS ID #73518714, Team ROVI, Real Broker MA, LLC. MLS PIN
- $214,9003 bd1 ba1.4k sqft61 Richmond Ave, Pittsfield, MA 01201For Sale
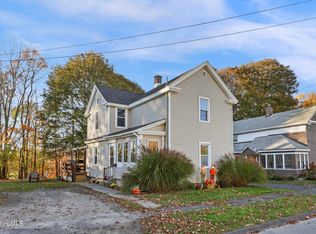 MLS ID #251194, Tiffany Roberts, TIFFANY ROBERTS PROPERTIES LLC. BCMLS
- $199,9002 bd1 ba780 sqft172 Hancock Rd, Pittsfield, MA 01201For Sale
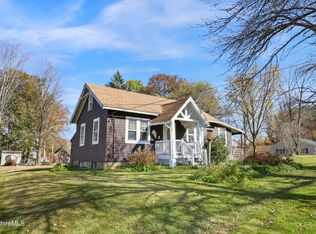 MLS ID #251277, Cory Evangelisto, NOCHER REALTY. BCMLS
- $185,0002 bd2 ba1.5k sqft7 Lincoln St, Pittsfield, MA 01201For Sale
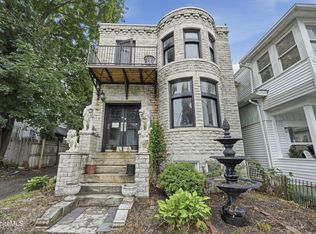 MLS ID #250231, Jonathan Vella, Lamacchia Realty, Inc. - Dalton. BCMLS
