Price Reduced! Enjoy One Level Living! Charming two-bedroom bungalow in the peaceful town of Dalton. Features include wood floors, laminate in the bathroom, and ceramic tile in the kitchen. Equipped with electric heat and solar panels added in 2018, along with 200-amp electric service. All windows were replaced in 2021, and the basement was insulated in 2025. The shed is about eight years old. The house was painted and leaf gutters installed in 2023. The kitchen, remodeled in 2012, opens to a lovely back deck, with a sidewalk added along the side of the house in 2012.
For sale
Price cut: $5K (9/6)
$255,000
45 Otis Ave, Dalton, MA 01226
2beds
816sqft
Single Family Residence
Built in 1926
5,662 Square Feet Lot
$254,300 Zestimate®
$313/sqft
$-- HOA
What's special
Solar panelsTwo-bedroom bungalowElectric heatWood floors
- 73 days
- 619
- 19
Zillow last checked:
Listing updated:
Listed by:
Mary Laurin Blair 413-441-6648,
SIGNATURE ASSOCIATES,
Tony Blair 413-441-2525,
SIGNATURE ASSOCIATES
Source: BCMLS,MLS#: 250052
Facts & features
Interior
Bedrooms & bathrooms
- Bedrooms: 2
- Bathrooms: 1
- Full bathrooms: 1
Bedroom 1
- Description: Wood Floor 2 closets (1 small)
- Level: First
Bedroom 2
- Description: Wood Floor
- Level: First
Full bathroom
- Description: Laminate Tile Floor
- Level: First
Dining room
- Description: Wood Floor
- Level: First
Kitchen
- Description: Ceramic Tile
- Level: First
Living room
- Description: Wood Floor
- Level: First
Heating
- Solar, Electric
Cooling
- Electric
Appliances
- Included: Dryer, Range, Refrigerator, Washer
Features
- Flooring: Ceramic Tile, Wood
- Basement: Unfinished,Interior Entry,Full,Concrete
Interior area
- Total structure area: 816
- Total interior livable area: 816 sqft
Property
Parking
- Total spaces: 2
- Parking features: Off Street
- Details: Off Street
Accessibility
- Accessibility features: Accessible Bedroom, Accessible Full Bath
Features
- Patio & porch: Porch, Deck
- Exterior features: Lighting, Curbside Recycling, Public Transportation within 1/2 Mile, Bus-School, Bus-Public
- Fencing: Partial
Lot
- Size: 5,662 Square Feet
- Dimensions: 56 x 101
Details
- Parcel number: DALT M:110 L:124
- Zoning description: Residential
Construction
Type & style
- Home type: SingleFamily
- Architectural style: Bungalow
- Property subtype: Single Family Residence
Materials
- Roof: Asphalt Shingles
Condition
- Year built: 1926
Utilities & green energy
- Electric: 200 Amp, Circuit Breakers
- Sewer: Public Sewer
- Water: Public
- Utilities for property: Satellite Available, Trash Private, Cable Available
Green energy
- Energy generation: Solar, Solar Panels Rented
Community & HOA
Location
- Region: Dalton
Financial & listing details
- Price per square foot: $313/sqft
- Tax assessed value: $212,500
- Annual tax amount: $3,853
- Date on market: 6/29/2026
Estimated market value
$254,300
$242,000 - $267,000
$1,931/mo
Price history
| Date | Event | Price |
|---|---|---|
| 9/6/2026 | Price change | $255,000-1.9%$313/sqft |
Source:  BCMLS #250052 Report a problem BCMLS #250052 Report a problem | ||
| 8/16/2026 | Price change | $260,000-1.9%$319/sqft |
Source: BCMLS #250052 Report a problem | ||
| 8/2/2026 | Price change | $265,000-1.9%$325/sqft |
Source: BCMLS #250052 Report a problem | ||
| 7/20/2026 | Price change | $270,000-5.3%$331/sqft |
Source: BCMLS #250052 Report a problem | ||
| 6/29/2026 | Listed for sale | $285,000+143.6%$349/sqft |
Source: BCMLS #250052 Report a problem | ||
| 6/17/2011 | Sold | $117,000-2.4%$143/sqft |
Source:  BCMLS #193480 Report a problem BCMLS #193480 Report a problem | ||
| 3/31/2011 | Price change | $119,900-11.1%$147/sqft |
Source: CENTURY 21 A. PERRAS REALTY #193480 Report a problem | ||
| 9/14/2010 | Listed for sale | $134,900$165/sqft |
Source: REALTY STREET, LLC #191831 Report a problem | ||
Public tax history
| Year | Property taxes | Tax assessment |
|---|---|---|
| 2025 | $3,853 +15.7% | $212,500 +16.2% |
| 2024 | $3,329 +4.8% | $182,900 +10.8% |
| 2023 | $3,177 +15.2% | $165,100 +24.1% |
| 2022 | $2,758 +2.6% | $133,000 +6.4% |
| 2021 | $2,689 +9.8% | $125,000 +3.6% |
| 2020 | $2,449 +9.4% | $120,700 +5% |
| 2019 | $2,238 +0.4% | $114,900 +2.6% |
| 2018 | $2,230 +0.2% | $112,000 |
| 2017 | $2,225 +1.2% | $112,000 |
| 2016 | $2,199 +2.4% | $112,000 +1.5% |
| 2015 | $2,148 +5.2% | $110,300 |
| 2014 | $2,042 +2.2% | $110,300 |
| 2013 | $1,999 -2% | $110,300 -5.9% |
| 2012 | $2,040 +0.1% | $117,200 |
| 2011 | $2,037 +4.3% | $117,200 -5.2% |
| 2010 | $1,953 +10.8% | $123,600 +5.2% |
| 2009 | $1,763 +1.7% | $117,500 |
| 2008 | $1,734 +4.1% | $117,500 |
| 2007 | $1,665 +11.6% | $117,500 +29.5% |
| 2006 | $1,492 +3.2% | $90,700 +10.6% |
| 2005 | $1,446 +8.5% | $82,000 +4.2% |
| 2004 | $1,333 -2.1% | $78,700 +1.5% |
| 2003 | $1,362 -4.6% | $77,500 +2.1% |
| 2002 | $1,427 | $75,900 |
Find assessor info on the county website
Monthly payment
Est. payment
Payment breakdown
Explore the cost of this home by adjusting the details. Changes won't be saved.Climate risks
Neighborhood: 01226
Nearby schools
Schools provided by the listing agent
- Elementary: Craneville
- Middle: Nessacus Regional
- High: Wahconah Regional
Source: BCMLS. This data may not be complete. We recommend contacting the local school district to confirm school assignments for this home.
Similar homes
- $289,9002 bd1 ba1k sqft1105 Main St, Dalton, MA 01226For Sale
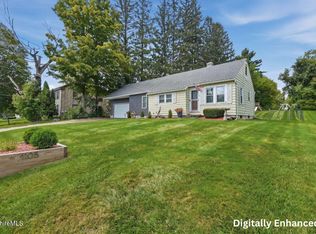 MLS ID #250663, Jessie Downer, Lamacchia Realty, Inc. - Dalton. BCMLS
 - $197,5002 bd2 ba993 sqft70 Lake St APT B, Dalton, MA 01226For Sale
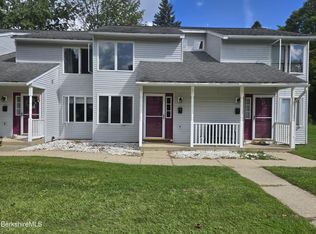 MLS ID #250748, Ed Rich, BISHOP WEST REAL ESTATE. BCMLS
 - $199,9001 bd1 ba660 sqft60 North St APT 4, Dalton, MA 01226For Sale
 MLS ID #250777, Keyla Girard, Lamacchia Realty, Inc. - Dalton. BCMLS
 - $315,0003 bd1 ba1.1k sqft62 Greenridge Dr, Dalton, MA 01226For Sale
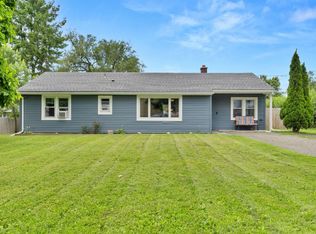 MLS ID #250451, Carrie Lobovits Wright, WILLIAM PITT SOTHEBY'S - LENOX. BCMLS
