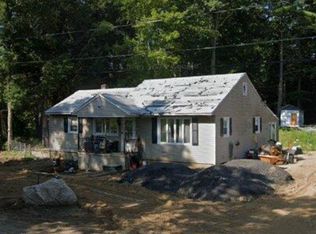
Tucked away in a peaceful and private setting, this charming one-bedroom home offers the ease and convenience of single-level living. Featuring hardwood flooring, a spacious bedroom, and a comfortable layout, this home is full of character and potential. Enjoy the private backyard, perfect for relaxing, gardening, or simply taking in the tranquility of the setting. Move right in and make updates at your own pace while creating a space that reflects your personal style. Property is being sold as-is, and the failed septic system will be the responsibility of the buyer. A wonderful opportunity to build equity and create your own home sweet home in Dalton.
For sale
Price cut: $20K (7/29)
$179,000
488 East St, Dalton, MA 01226
1beds
768sqft
Single Family Residence
Built in 1967
0.64 Acres Lot
$-- Zestimate®
$233/sqft
$-- HOA
What's special
Private backyardHardwood flooringComfortable layoutSpacious bedroom
- 110 days
- 921
- 53
Zillow last checked:
Listing updated:
Listed by:
Laiken Rapisarda 413-446-8514,
Lamacchia Realty, Inc. - Dalton
Source: BCMLS,MLS#: 250096
Facts & features
Interior
Bedrooms & bathrooms
- Bedrooms: 1
- Bathrooms: 1
- Full bathrooms: 1
Heating
- Oil, Hot Water
Appliances
- Included: Dishwasher, Range, Refrigerator
Features
- Flooring: Wood
- Basement: Interior Entry,Concrete,Bulk head
Interior area
- Total structure area: 768
- Total interior livable area: 768 sqft
Property
Parking
- Parking features: Off Street
- Details: Off Street
Accessibility
- Accessibility features: Accessible Bedroom, Accessible Full Bath
Features
- Has view: Yes
- View description: Hill/Mountain
Lot
- Size: 0.64 Acres
- Dimensions: approx. 274'x102'
Details
- Parcel number: DALT M:228 L:12
- Zoning description: Residential
Construction
Type & style
- Home type: SingleFamily
- Architectural style: Ranch
- Property subtype: Single Family Residence
Materials
- Roof: Asphalt Shingles
Condition
- Fixer
- Year built: 1967
Utilities & green energy
- Electric: Circuit Breakers
- Sewer: Private Sewer
- Water: Other
Community & HOA
Location
- Region: Dalton
Financial & listing details
- Price per square foot: $233/sqft
- Tax assessed value: $211,900
- Annual tax amount: $3,842
- Date on market: 7/2/2026
Estimated market value
Not available
Estimated sales range
Not available
$1,734/mo
Price history
| Date | Event | Price |
|---|---|---|
| 7/29/2026 | Price change | $179,000-10.1%$233/sqft |
Source:  BCMLS #250096 Report a problem BCMLS #250096 Report a problem | ||
| 7/2/2026 | Listed for sale | $199,000+765.2%$259/sqft |
Source: BCMLS #250096 Report a problem | ||
| 6/1/1978 | Sold | $23,000$30/sqft |
Source: Agent Provided Report a problem | ||
Public tax history
| Year | Property taxes | Tax assessment |
|---|---|---|
| 2025 | $3,842 +6.6% | $211,900 +7% |
| 2024 | $3,604 +8.7% | $198,000 +14.8% |
| 2023 | $3,317 +4.9% | $172,400 +13% |
| 2022 | $3,163 +0.6% | $152,500 +4.4% |
| 2021 | $3,143 +9.9% | $146,100 +3.6% |
| 2020 | $2,861 +8.9% | $141,000 +4.6% |
| 2019 | $2,626 +0.2% | $134,800 +2.4% |
| 2018 | $2,620 +10.1% | $131,600 +9.8% |
| 2017 | $2,380 +1.2% | $119,800 |
| 2016 | $2,352 +0.2% | $119,800 -0.7% |
| 2015 | $2,348 +3.8% | $120,600 -1.3% |
| 2014 | $2,262 +2.2% | $122,200 |
| 2013 | $2,214 +1.7% | $122,200 -2.3% |
| 2012 | $2,178 +4.1% | $125,100 +3.9% |
| 2011 | $2,093 +4.3% | $120,400 -5.2% |
| 2010 | $2,007 -1.9% | $127,000 -6.9% |
| 2009 | $2,046 +1.6% | $136,400 |
| 2008 | $2,013 +4.1% | $136,400 |
| 2007 | $1,933 +9.7% | $136,400 +27.4% |
| 2006 | $1,762 +2.7% | $107,100 +10.2% |
| 2005 | $1,715 +8.5% | $97,200 +4.2% |
| 2004 | $1,581 +13.7% | $93,300 +18% |
| 2003 | $1,390 -2.7% | $79,100 +4.1% |
| 2002 | $1,429 | $76,000 |
Find assessor info on the county website
Monthly payment
Est. payment
Payment breakdown
Explore the cost of this home by adjusting the details. Changes won't be saved.Climate risks
Neighborhood: 01226
Nearby schools
Schools provided by the listing agent
- Middle: Nessacus Regional
- High: Wahconah Regional
Source: BCMLS. This data may not be complete. We recommend contacting the local school district to confirm school assignments for this home.

Similar homes
- $194,9001 bd1 ba660 sqft60 North St APT 4, Dalton, MA 01226For Sale
 MLS ID #250777, Keyla Girard, Lamacchia Realty, Inc. - Dalton. BCMLS
 - $255,0002 bd1 ba816 sqft45 Otis Ave, Dalton, MA 01226For Sale
 MLS ID #250052, Mary Laurin Blair, SIGNATURE ASSOCIATES. BCMLS
 - $179,9002 bd1 ba540 sqft21 Woodleigh Rd, Pittsfield, MA 01201For Sale
 MLS ID #250123, Robin Moore, 413 REAL ESTATE. BCMLS
 - $200,0002 bd1 ba1k sqft28 Lyric St, Pittsfield, MA 01201For Sale
 MLS ID #73585569, Derek Greene, The Greene Realty Group. MLS PIN
 - $180,0001 bd2 ba572 sqft42 Pine Tree Lane, Canaan, NY 12029Active
 MLS ID #20263593, Elisha Poirier, Listing by: Stone House Properties, LLC. HVCRMLS
