ADAMS. NEW PRICE ON THIS'RARE OFFERING! This 3 bedroom home features an expansive 5-car garage / workshop setup, offering endless possibilities for automotive, electrical, woodworking, crafting projects; equipment storage, or home-based hobbies. Boasting approx. 1,094sf of 1-level living space living space with its original character intact, it offers an excellent opportunity for updates and personalization. The full, dry basement adds valuable flexible space for recreation, a home gym, workshop, family room, or additional storage. This property features prime amenities, including a huge, private backyard; a large, enclosed patio; and accessible ramp transitions. Don't be deceived by the drive by, you must come inside to appreciate this remarkable home! Call today for private showing!
For sale
Price cut: $10.1K (9/7)
$264,900
12 Apremont St, Adams, MA 01220
3beds
1,094sqft
Single Family Residence
Built in 1969
0.39 Acres Lot
$263,000 Zestimate®
$242/sqft
$-- HOA
What's special
Huge private backyardLarge enclosed patioOriginal character intact
- 50 days
- 346
- 19
Likely to sell faster than
Zillow last checked:
Listing updated:
Listed by:
Colleen Zajac 413-446-0301,
MONARCH REALTY, INC.,
Dennis J D'Arcangelo 413-652-1921,
MONARCH REALTY, INC.
Source: BCMLS,MLS#: 250527
Facts & features
Interior
Bedrooms & bathrooms
- Bedrooms: 3
- Bathrooms: 1
- Full bathrooms: 1
Primary bedroom
- Level: First
- Area: 143 Square Feet
- Dimensions: 13.00x11.00
Bedroom 2
- Level: First
- Area: 99 Square Feet
- Dimensions: 11.00x9.00
Bedroom 3
- Level: First
- Area: 99 Square Feet
- Dimensions: 11.00x9.00
Full bathroom
- Level: First
Dining room
- Level: First
- Area: 99 Square Feet
- Dimensions: 11.00x9.00
Exercise room
- Description: Dedicated Exercise Area
- Level: Basement
Game room
- Description: Rec area w/pool table
- Level: Basement
Kitchen
- Level: First
- Area: 121 Square Feet
- Dimensions: 11.00x11.00
Laundry
- Description: washer, dryer included
- Level: Basement
Living room
- Level: First
- Area: 231 Square Feet
- Dimensions: 21.00x11.00
Heating
- Nat Gas, Forced Air, Furnace
Appliances
- Included: Dishwasher, Refrigerator, Trash Compactor
Features
- Flooring: Carpet, Linoleum
- Basement: Full,Partially Finished,Concrete,Bulk head
Interior area
- Total structure area: 1,094
- Total interior livable area: 1,094 sqft
Property
Parking
- Total spaces: 5
- Parking features: Garaged & Off-Street
- Attached garage spaces: 5
- Has carport: Yes
- Details: Garaged & Off-Street
Accessibility
- Accessibility features: Accessible Approach with Ramp, Accessible Bedroom, 1st Flr Bdrm w/Bath, Customized Wheelchair Accessible
Features
- Patio & porch: Patio
- Exterior features: Privacy, Bus-Public
- Fencing: Fenced
Lot
- Size: 0.39 Acres
- Dimensions: 100 x 170
Details
- Parcel number: 103 38
- Zoning description: Residential
Construction
Type & style
- Home type: SingleFamily
- Architectural style: Ranch
- Property subtype: Single Family Residence
Materials
- Roof: Asphalt Shingles
Condition
- Year built: 1969
Utilities & green energy
- Electric: 100 Amp Service
- Sewer: Public Sewer
- Water: Public
Community & HOA
Location
- Region: Adams
Financial & listing details
- Price per square foot: $242/sqft
- Tax assessed value: $266,600
- Annual tax amount: $4,398
- Date on market: 8/13/2026
Estimated market value
$263,000
$250,000 - $276,000
$2,197/mo
Price history
| Date | Event | Price |
|---|---|---|
| 9/7/2026 | Price change | $264,900-3.7%$242/sqft |
Source:  BCMLS #250527 Report a problem BCMLS #250527 Report a problem | ||
| 8/13/2026 | Listed for sale | $275,000$251/sqft |
Source: BCMLS #250527 Report a problem | ||
Public tax history
| Year | Property taxes | Tax assessment |
|---|---|---|
| 2025 | $4,115 +6.1% | $241,900 +9.4% |
| 2024 | $3,878 +6.9% | $221,100 +13.1% |
| 2023 | $3,627 +1.8% | $195,500 +14.6% |
| 2022 | $3,564 +2.5% | $170,600 +11% |
| 2021 | $3,477 +2.6% | $153,700 -0.8% |
| 2020 | $3,389 +2.3% | $154,900 |
| 2019 | $3,313 -2.3% | $154,900 +1.4% |
| 2018 | $3,391 +3.9% | $152,700 |
| 2017 | $3,263 +5.8% | $152,700 +5.9% |
| 2016 | $3,084 +2.4% | $144,200 +2.3% |
| 2015 | $3,011 +7.1% | $140,900 |
| 2014 | $2,811 +9.3% | $140,900 |
| 2013 | $2,571 +2.8% | $140,900 -2.8% |
| 2012 | $2,501 +7.9% | $144,900 |
| 2011 | $2,318 +4.4% | $144,900 |
| 2010 | $2,221 -0.2% | $144,900 |
| 2009 | $2,226 +5% | $144,900 +2.6% |
| 2008 | $2,121 +3.6% | $141,200 +4.9% |
| 2007 | $2,047 +9.9% | $134,600 |
| 2006 | $1,863 +7.5% | $134,600 +36.4% |
| 2005 | $1,733 +6.3% | $98,700 +3% |
| 2004 | $1,631 +4.4% | $95,800 |
| 2003 | $1,562 +3% | $95,800 +10.9% |
| 2001 | $1,517 -1.9% | $86,400 -9.1% |
| 1996 | $1,546 | $95,000 |
Find assessor info on the county website
Monthly payment
Est. payment
Payment breakdown
Explore the cost of this home by adjusting the details. Changes won't be saved.Climate risks
Neighborhood: 01220
Nearby schools
Schools provided by the listing agent
- Elementary: Hoosac Valley Elementary
- Middle: Hoosac Valley Middle & High School
- High: Hoosac Valley Middle & High School
Source: BCMLS. This data may not be complete. We recommend contacting the local school district to confirm school assignments for this home.

Similar homes
- $239,9003 bd1 ba1.3k sqft70 Lime St, Adams, MA 01220For Sale
 MLS ID #250552, Donna Thomas, DONNA THOMAS REALTY. BCMLS
 - $289,9003 bd2 ba1.1k sqft2 Kittler Ave, Adams, MA 01220For Sale
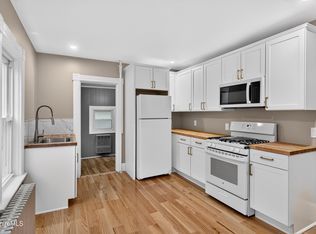 MLS ID #250900, Jim ''Chico'' Gelinas, GELINAS REAL ESTATE. BCMLS
 - $325,0003 bd2 ba1.2k sqft4 Harding Ave, Adams, MA 01220For Sale
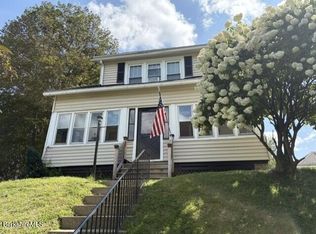 MLS ID #250691, Pauline Green, Lamacchia Realty, Inc. - Adams. BCMLS
 - $339,9003 bd2 ba1.1k sqft16 Anthony St, Adams, MA 01220For Sale
 MLS ID #249406, Mariah Worth, Lamacchia Realty, Inc. - Dalton. BCMLS
