Discover the potential in this spacious home offering room for everyone! Featuring 3 bedrooms plus a smaller bonus room, with the convenience of a first-floor bedroom, this home offers a flexible layout to fit a variety of needs. The main level also includes a kitchen, living room, dining room, and den, providing plenty of space for everyday living and entertaining. Two full bathrooms are located on the first floor, with one serving as a pass-through to the first-floor bedroom. Major updates have already been completed, including a brand-new boiler and oil tank, as well as a roof that's only 2 years old. Bring your ideas and make this home your own!
For sale
Price cut: $20K (9/20)
$190,000
42 Prospect St, North Adams, MA 01247
3beds
1,616sqft
Single Family Residence
Built in 1900
7,405 Square Feet Lot
$-- Zestimate®
$118/sqft
$-- HOA
What's special
Spacious homeDining roomFirst-floor bedroomFlexible layout
- 49 days
- 769
- 41
Zillow last checked:
Listing updated:
Listed by:
Susan Colvin 603-493-1952,
MONARCH REALTY, INC.,
Dennis J D'Arcangelo 413-652-1921,
MONARCH REALTY, INC.
Source: BCMLS,MLS#: 250493
Facts & features
Interior
Bedrooms & bathrooms
- Bedrooms: 3
- Bathrooms: 2
- Full bathrooms: 2
Bedroom 1
- Level: First
- Area: 121 Square Feet
- Dimensions: 11.00x11.00
Bedroom 2
- Level: Second
- Area: 120 Square Feet
- Dimensions: 12.00x10.00
Bedroom 3
- Level: Second
Full bathroom
- Level: First
- Area: 28 Square Feet
- Dimensions: 7.00x4.00
Full bathroom
- Description: off bedroom
- Level: First
- Area: 72 Square Feet
- Dimensions: 9.00x8.00
Bonus room
- Level: Second
- Area: 56 Square Feet
- Dimensions: 7.00x8.00
Den
- Level: First
- Area: 143 Square Feet
- Dimensions: 13.00x11.00
Dining room
- Level: First
- Area: 154 Square Feet
- Dimensions: 14.00x11.00
Kitchen
- Level: First
- Area: 126 Square Feet
- Dimensions: 14.00x9.00
Living room
- Level: First
- Area: 210 Square Feet
- Dimensions: 15.00x14.00
Heating
- Oil, Boiler
Appliances
- Included: Range, Refrigerator
Features
- Flooring: Carpet, Wood
- Basement: Interior Entry,Full,Concrete
Interior area
- Total structure area: 1,616
- Total interior livable area: 1,616 sqft
Property
Parking
- Parking features: Off Street
- Details: Off Street
Features
- Patio & porch: Porch
- Has view: Yes
- View description: Hill/Mountain, Distant
Lot
- Size: 7,405 Square Feet
- Dimensions: 60x114
Details
- Additional structures: Outbuilding
- Parcel number: NADA M:106 B:0000 L:79
- Zoning description: Residential
Construction
Type & style
- Home type: SingleFamily
- Architectural style: Colonial
- Property subtype: Single Family Residence
Materials
- Roof: Asphalt Shingles
Condition
- Year built: 1900
Utilities & green energy
- Electric: 100 Amp Service, Circuit Breakers
- Sewer: Public Sewer
- Water: Public
- Utilities for property: Satellite Available
Community & HOA
Location
- Region: North Adams
Financial & listing details
- Price per square foot: $118/sqft
- Tax assessed value: $203,700
- Annual tax amount: $3,253
- Date on market: 8/11/2026
Estimated market value
Not available
Estimated sales range
Not available
$2,166/mo
Price history
| Date | Event | Price |
|---|---|---|
| 9/20/2026 | Price change | $190,000-9.5%$118/sqft |
Source:  BCMLS #250493 Report a problem BCMLS #250493 Report a problem | ||
| 8/11/2026 | Listed for sale | $210,000$130/sqft |
Source: BCMLS #250493 Report a problem | ||
Public tax history
| Year | Property taxes | Tax assessment |
|---|---|---|
| 2025 | $3,178 +6.5% | $190,200 +9.2% |
| 2024 | $2,984 +3.4% | $174,100 +6.6% |
| 2023 | $2,886 +10.4% | $163,300 +15.7% |
| 2022 | $2,615 +7.5% | $141,100 +8% |
| 2021 | $2,432 +5% | $130,700 +5.1% |
| 2020 | $2,316 +4.6% | $124,400 +7.3% |
| 2019 | $2,215 +4.1% | $115,900 +0.1% |
| 2018 | $2,128 +5.1% | $115,800 +1% |
| 2017 | $2,025 +3.1% | $114,600 +1.4% |
| 2016 | $1,965 +0.2% | $113,000 -3.8% |
| 2015 | $1,961 +4.8% | $117,500 |
| 2014 | $1,871 +4.1% | $117,500 |
| 2013 | $1,798 +3.3% | $117,500 |
| 2012 | $1,741 +5.8% | $117,500 |
| 2011 | $1,645 +9.5% | $117,500 -2.7% |
| 2010 | $1,502 +1.8% | $120,700 -4.2% |
| 2009 | $1,475 +3.4% | $126,000 |
| 2008 | $1,426 +15% | $126,000 +13.1% |
| 2007 | $1,240 -0.2% | $111,400 +3.7% |
| 2006 | $1,243 +2.2% | $107,400 +7.9% |
| 2005 | $1,216 +8.9% | $99,500 +18.3% |
| 2004 | $1,117 +8.4% | $84,100 +20% |
| 2003 | $1,030 +2.5% | $70,100 |
| 2002 | $1,005 +1.7% | $70,100 +10.9% |
| 2000 | $988 | $63,200 |
Find assessor info on the county website
Monthly payment
Est. payment
Payment breakdown
Explore the cost of this home by adjusting the details. Changes won't be saved.Climate risks
Neighborhood: 01247
Nearby schools
Schools provided by the listing agent
- Elementary: Brayton
- Middle: Drury
- High: Drury
Source: BCMLS. This data may not be complete. We recommend contacting the local school district to confirm school assignments for this home.
Similar homes
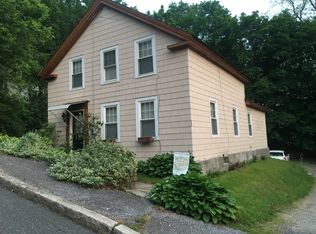
- $185,0004 bd2 ba1.6k sqft55 Canedy Ln, North Adams, MA 01247For Sale
 MLS ID #250819, Christian Garner, NOCHER REALTY. BCMLS
 - $189,9003 bd1 ba1.2k sqft134 Meadow St, North Adams, MA 01247For Sale
 MLS ID #250521, Corey J Bishop, BISHOP WEST REAL ESTATE. BCMLS
 - $199,9003 bd1 ba1.1k sqft29 Nelson St, North Adams, MA 01247For Sale
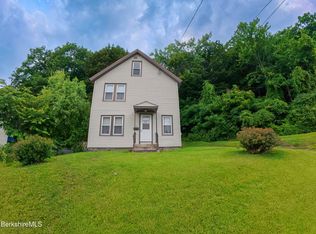 MLS ID #250391, Mariah Worth, Lamacchia Realty, Inc. - Dalton. BCMLS
 - $249,9004 bd2 ba2.1k sqft41 Prospect St, North Adams, MA 01247For Sale
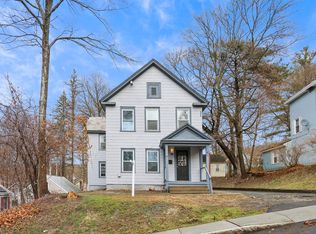 MLS ID #73580079, Michele Purcell, Lamacchia Realty, Inc.. MLS PIN
