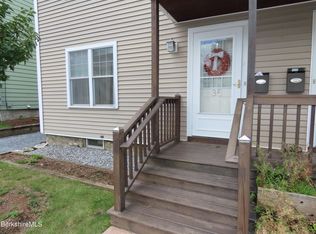
Delightful & affordable, this 3 bedroom 1, 1/2 bath condo in North Adams' desirable West End offers modern, easy living in a convenient Berkshire location. The open floor plan creates a bright & welcoming living space, perfect for everyday comfort & entertaining. 2 bedrooms are located on the 2nd floor with a full bath, and laundry, the 3rd floor loft bedroom provides added privacy & flexibility for guests, office, or studio space with a large skylight for plenty of natural light.
Additional features include two designated parking spaces, one with a carport, plus a large storage shed for all your seasonal and outdoor gear. Ideally situated close to everything the Berkshires have to offer, with easy access to dining, shopping, skiing, cultural attractions and plenty of outdoor activities
For sale
$239,900
31 Taft St, North Adams, MA 01247
3beds
1,568sqft
Townhouse
Built in 1878
-- sqft lot
$237,300 Zestimate®
$153/sqft
$512/mo HOA
What's special
Two designated parking spacesOpen floor plan
- 153 days
- 190
- 7
Zillow last checked:
Listing updated:
Listed by:
Pauline Green 413-822-9581,
Lamacchia Realty, Inc. - Adams
Source: BCMLS,MLS#: 249530
Facts & features
Interior
Bedrooms & bathrooms
- Bedrooms: 3
- Bathrooms: 2
- Full bathrooms: 1
- 1/2 bathrooms: 1
Primary bedroom
- Level: Second
- Area: 163.2 Square Feet
- Dimensions: 12.00x13.60
Bedroom 2
- Level: Second
- Area: 136 Square Feet
- Dimensions: 10.00x13.60
Bedroom 3
- Description: Vaulted ceiling/skylight
- Level: Third
- Area: 311.04 Square Feet
- Dimensions: 16.20x19.20
Half bathroom
- Level: First
- Area: 24 Square Feet
- Dimensions: 4.00x6.00
Full bathroom
- Description: With laundry
- Level: Second
- Area: 83.6 Square Feet
- Dimensions: 8.80x9.50
Kitchen
- Description: Eat in
- Level: First
- Length: 19
Living room
- Description: Open floor plan
- Level: First
- Area: 249 Square Feet
- Dimensions: 15.00x16.60
Heating
- Nat Gas, Forced Air, Furnace
Appliances
- Included: Dishwasher, Dryer, Range, Refrigerator, Washer
- Laundry: In Unit
Features
- Cable Avail
- Flooring: Carpet, Laminate
- Windows: Skylight(s)
- Basement: Unfinished,Dirt Floor,Concrete
Interior area
- Total structure area: 1,568
- Total interior livable area: 1,568 sqft
Property
Parking
- Total spaces: 2
- Parking features: Carport
- Has carport: Yes
Features
- Stories: 3
- Patio & porch: Porch, Patio
- Has view: Yes
- View description: Hill/Mountain, Distant
Details
- Parcel number: NADA M:144 B:0000 L:1331
- Zoning description: Residential
Construction
Type & style
- Home type: Townhouse
- Architectural style: Townhouse,Multi Level
- Property subtype: Townhouse
Materials
- Roof: Slate
Condition
- Year built: 1878
Utilities & green energy
- Electric: Circuit Breakers, 100 Amp Service
- Sewer: Public Sewer
- Water: Public
Community & HOA
Community
- Features: Private Storage, Landscaped
HOA
- Has HOA: Yes
- Services included: Maintenance Grounds, Insurance, Snow Removal, Trash
- HOA fee: $512 monthly
- HOA name: Spinning Mill
Location
- Region: North Adams
Financial & listing details
- Price per square foot: $153/sqft
- Tax assessed value: $206,300
- Annual tax amount: $3,447
- Date on market: 5/14/2026
Estimated market value
$237,300
$225,000 - $249,000
$2,308/mo
Price history
| Date | Event | Price |
|---|---|---|
| 5/14/2026 | Listed for sale | $239,900+51.8%$153/sqft |
Source:  BCMLS #249530 Report a problem BCMLS #249530 Report a problem | ||
| 11/25/2009 | Sold | $158,000$101/sqft |
Source: Public Record Report a problem | ||
Public tax history
| Year | Property taxes | Tax assessment |
|---|---|---|
| 2025 | $3,447 +0.1% | $206,300 +2.7% |
| 2024 | $3,442 +2.8% | $200,800 +6% |
| 2023 | $3,347 +6.4% | $189,400 +11.5% |
| 2022 | $3,146 +4.6% | $169,800 +5% |
| 2021 | $3,009 +5% | $161,700 +5% |
| 2020 | $2,867 +2.7% | $154,000 +5.4% |
| 2019 | $2,792 +2.6% | $146,100 -1.4% |
| 2018 | $2,722 +5.1% | $148,100 +1.1% |
| 2017 | $2,589 +1.6% | $146,500 |
| 2016 | $2,548 +0.2% | $146,500 -3.8% |
| 2015 | $2,542 +4.8% | $152,300 |
| 2014 | $2,425 +4.1% | $152,300 |
| 2013 | $2,330 +2.1% | $152,300 -1% |
| 2012 | $2,281 +5.8% | $153,900 |
| 2011 | $2,155 | $153,900 |
Find assessor info on the county website
Monthly payment
Est. payment
Payment breakdown
Explore the cost of this home by adjusting the details. Changes won't be saved.Climate risks
Neighborhood: 01247
Nearby schools
Schools provided by the listing agent
- Elementary: Brayton
- Middle: Drury
- High: Drury
Source: BCMLS. This data may not be complete. We recommend contacting the local school district to confirm school assignments for this home.


Similar homes
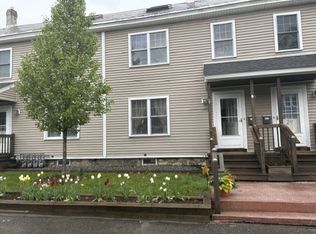
- $239,9003 bd2 ba1.5k sqft31 Taft St Unit 31, North Adams, MA 01247For Sale
 MLS ID #73520610, Debra Trzcinski, Lamacchia Realty, Inc.. MLS PIN
 - $229,9003 bd2 ba1.5k sqft25 Taft St, North Adams, MA 01247For Sale
 MLS ID #249262, Alyssa Sherman, MORESI REAL ESTATE PARTNERS. BCMLS
 - $269,9003 bd2 ba1.4k sqft5 Bethel St, North Adams, MA 01247For Sale
 MLS ID #249851, Colleen Zajac, MONARCH REALTY, INC.. BCMLS
 - $258,0003 bd2 ba1.3k sqft31 Millard Ave, Clarksburg, MA 01247For Sale
 MLS ID #73511109, Michele Purcell, Lamacchia Realty, Inc.. MLS PIN
