Skip main navigation
Sold for $215,000
Street View
  • $215,000

    23 Taft St, North Adams, MA 01247

    2beds
    1,568sqft
    Condominium
    Built in 1878
    -- sqft lot
    $247,600 Zestimate®
    $137/sqft
    $2,396 Estimated rent

    Home value

    $247,600

    $230,000 - $267,000

    $2,396/mo

    Zestimate® history
    Loading
    Loading...

    Owner options

    List your home for rent

    $2,396/mo

    Rent Zestimate®

    Find your next renter with Zillow Rental Manager. Plus, with online applications, you can quickly screen prospective tenants – for free.

    Learn more

    $2,396/mo

    Rent Zestimate®

    Refinance and save

    $1,349/mo

    Est. payment

    Refinancing to a lower rate could help reduce your monthly payments and save thousands over the life of the loan.

    See today's rates

    $1,349/mo

    Est. payment

    Explore your selling options

    Work with a Zillow partner agent

    Leverage their expertise and Zillow's premium Showcase listings to get your home seen by more buyers.

    Get started

    List with your own agent

    Get your home in front of millions of buyers by listing it on Zillow.

    Learn how to do it

    Sell it yourself

    Take full control of how buyers see your home on Zillow by listing For Sale by Owner (FSBO).

    List your home

    What's special

    Large loft bedroomOpen floor planDry storageHalf bathClose to shopping
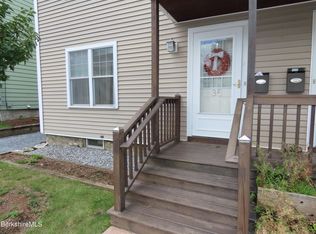
    Super townhouse living in this well maintained property, the complete renovation and conversion of this building was done 2014. Open floor plan with half bath on first floor is great for entertaining. Large Primary bedroom with sitting area and walkin dressing room, full bath with laundry off of primary. Wonderful large loft bedroom or study on the 3rd floor. Dry Storage in basement and carport topped off with your own sweet little patio area to enjoy the outdoors. You will love living in this location which is close to shopping, resturants and many amenities. If your looking for an easy living situation this is it! The source of all representations are from the seller or a public source; broker hnot verified same. It is recommended that buyer independently verify all information

    Zillow last checked:

    Listing updated:

    Listed by:

    Christine Girard 413-441-5450,

    STEEPLEVIEW REALTY - N. ADAMS

    Bought with:

    Matthew Chow, 9060142

    ALTON & WESTALL REAL ESTATE AGENCY, LLC

    Source: BCMLS,MLS#: 242380MLS Logo

    Facts & features

    Interior

    Bedrooms & bathrooms
    • Bedrooms: 2
    • Bathrooms: 2
    • Full bathrooms: 1
    • 1/2 bathrooms: 1
    Primary bedroom
    • Level: Second
    Bedroom 1
    • Level: Third
    • Area: 350.24 Square Feet
    • Dimensions: 17.60x19.90
    Primary bathroom
    • Level: Second
    Kitchen
    • Level: First
    • Area: 207.48 Square Feet
    • Dimensions: 13.30x15.60
    Living room
    • Level: First
    • Area: 276.61 Square Feet
    • Dimensions: 13.90x19.90
    Heating
    • Nat Gas, Furnace, Hot Water
    Appliances
    • Included: Dishwasher, Dryer, Range, Refrigerator
    • Laundry: In Unit
    Features
    • Cable Avail, Cathedral Ceiling(s)
    • Flooring: Carpet, Laminate
    • Basement: Unfinished,Full,Concrete
    Interior area
    • Total structure area: 1,568
    • Total interior livable area: 1,568 sqft

    Property

    Parking
    • Total spaces: 2
    • Parking features: Carport
    • Garage spaces: 1
    Features
    • Patio & porch: Patio
    • Exterior features: Lighting
    Details
    • Parcel number: M144 L1323
    • Zoning description: Residential

    Construction

    Type & style
    • Home type: Condo
    • Architectural style: Multi Level
    • Property subtype: Condominium
    Materials
    • Roof: Slate
    Condition
    • Year built: 1878

    Utilities & green energy

    • Electric: Individual Meter, 100 Amp Service
    • Sewer: Public Sewer
    • Water: Public
    • Utilities for property: DSL Available, Trash Private

    Community & neighborhood

    Community
    • Community features: Pets Allowed, Landscaped, Bus-School
    Location
    • Region: North Adams

    HOA & financial

    HOA
    • Has HOA: Yes
    • HOA fee: $455 monthly
    • Services included: Maintenance Structure, Garden Area, Maintenance Grounds, Insurance, Park, Road Maintenance, Snow Removal, Trash
    • Association name: Spinning Mill

    Price history

    DateEventPrice
    3/19/2024Sold$215,000$137/sqft
    Source: BCMLS #242380 Report a problem
    2/1/2024Pending sale$215,000$137/sqft
    Source: BCMLS #242380 Report a problem
    1/23/2024Listed for sale$215,000+32.3%$137/sqft
    Source: BCMLS #242380 Report a problem
    5/4/2018Sold$162,500-0.2%$104/sqft
    Source: BCMLS #222242 Report a problem
    4/18/2018Pending sale$162,900$104/sqft
    Source: STEEPLEVIEW REALTY - N. ADAMS #222242 Report a problem
    4/18/2018Listed for sale$162,900$104/sqft
    Source: STEEPLEVIEW REALTY - N. ADAMS #222242 Report a problem

    Public tax history

    YearProperty taxesTax assessment
    2025$3,447 +0.1%$206,300 +2.7%
    2024$3,442 +2.8%$200,800 +6%
    2023$3,347 +6.4%$189,400 +11.5%
    2022$3,146 +4.6%$169,800 +5%
    2021$3,009 +5%$161,700 +5%
    2020$2,867 +2.7%$154,000 +5.4%
    2019$2,792 +193.3%$146,100 +182%
    2018$952 +5.1%$51,800 +1%
    2017$906 +1.6%$51,300
    2016$892 +0.5%$51,300 -3.6%
    2015$888 +4.8%$53,200
    2014$847 +4.1%$53,200
    2013$814 +2.1%$53,200 -1.1%
    2012$797 +5.8%$53,800
    2011$753 $53,800

    Find assessor info on the county website

    Neighborhood: 01247

    Nearby schools

    GreatSchools rating
    Schools provided by the listing agent
    • Elementary: Brayton
    • Middle: Drury
    • High: Drury

    Source: BCMLS. This data may not be complete. We recommend contacting the local school district to confirm school assignments for this home.

    Get pre-qualified for a loan
    At Zillow Home Loans, we can pre-qualify you in as little as 5 minutes with no impact to your credit score.

    An equal housing lender. NMLS #10287.