Discover stylish and low-maintenance living in the desirable West End of North Adams with this beautiful 3-bedroom, 1.5-bath condominium. Spanning three levels of living space, this inviting home offers an open-concept layout that seamlessly connects the living, dining, and kitchen areas which is perfect for both everyday living and entertaining. Character-rich exposed brick and gorgeous wood laminate flooring add warmth and charm throughout. The kitchen is equipped with energy-efficient appliances for modern convenience. Additional highlights include a covered carport with extra storage space, plus ample storage in the unfinished basement. A wonderful opportunity to enjoy comfort, style, and convenience in a sought-after location.
For sale
$229,900
25 Taft St, North Adams, MA 01247
3beds
1,568sqft
Condominium
Built in 1878
-- sqft lot
$228,500 Zestimate®
$147/sqft
$512/mo HOA
What's special
Open-concept layoutCharacter-rich exposed brickGorgeous wood laminate flooring
- 171 days
- 190
- 9
Zillow last checked:
Listing updated:
Listed by:
Alyssa Sherman 413-652-2906,
MORESI REAL ESTATE PARTNERS,
Hannah Klammer 413-822-4360,
MORESI REAL ESTATE PARTNERS
Source: BCMLS,MLS#: 249262
Facts & features
Interior
Bedrooms & bathrooms
- Bedrooms: 3
- Bathrooms: 2
- Full bathrooms: 1
- 1/2 bathrooms: 1
Heating
- Nat Gas, Forced Air, Furnace
Appliances
- Included: Dishwasher, Dryer, Microwave, Range, Refrigerator, Washer
Features
- Flooring: Carpet, Laminate
- Basement: Unfinished,Full
Interior area
- Total structure area: 1,568
- Total interior livable area: 1,568 sqft
Property
Parking
- Total spaces: 2
- Parking features: Carport
- Has carport: Yes
Features
- Stories: 3
Details
- Parcel number: NADAM144B0000L1325
- Zoning description: Residential
Construction
Type & style
- Home type: Condo
- Architectural style: Multi Level
- Property subtype: Condominium
Materials
- Roof: Slate
Condition
- Year built: 1878
Utilities & green energy
- Electric: 100 Amp Service
- Sewer: Public Sewer
- Water: Public
Community & HOA
HOA
- Has HOA: Yes
- Services included: Maintenance Structure, Garden Area, Maintenance Grounds, Insurance, Snow Removal, Trash
- HOA fee: $512 monthly
Location
- Region: North Adams
Financial & listing details
- Price per square foot: $147/sqft
- Tax assessed value: $206,300
- Annual tax amount: $3,447
- Date on market: 4/22/2026
Estimated market value
$228,500
$217,000 - $240,000
$2,451/mo
Price history
| Date | Event | Price |
|---|---|---|
| 7/7/2026 | Price change | $229,900-8%$147/sqft |
Source:  BCMLS #249262 Report a problem BCMLS #249262 Report a problem | ||
| 5/15/2026 | Price change | $249,900-3.8%$159/sqft |
Source: BCMLS #249262 Report a problem | ||
| 4/22/2026 | Listed for sale | $259,900-1.9%$166/sqft |
Source: BCMLS #249262 Report a problem | ||
| 12/8/2025 | Listing removed | $265,000$169/sqft |
Source: BCMLS #246441 Report a problem | ||
| 9/30/2025 | Price change | $265,000-3.6%$169/sqft |
Source: BCMLS #246441 Report a problem | ||
| 9/1/2025 | Price change | $275,000-3.5%$175/sqft |
Source:  PrimeMLS #5045249 Report a problem PrimeMLS #5045249 Report a problem | ||
| 7/25/2025 | Price change | $285,000-5%$182/sqft |
Source: PrimeMLS #5045249 Report a problem | ||
| 5/22/2025 | Listed for sale | $300,000+81.8%$191/sqft |
Source: BCMLS #246441 Report a problem | ||
| 6/18/2018 | Sold | $165,000$105/sqft |
Source: BCMLS #222603 Report a problem | ||
| 4/27/2018 | Pending sale | $165,000$105/sqft |
Source: STEEPLEVIEW REALTY - N. ADAMS #222603 Report a problem | ||
| 4/18/2018 | Listed for sale | $165,000$105/sqft |
Source: STEEPLEVIEW REALTY - N. ADAMS #222603 Report a problem | ||
Public tax history
| Year | Property taxes | Tax assessment |
|---|---|---|
| 2025 | $3,447 +0.1% | $206,300 +2.7% |
| 2024 | $3,442 +2.8% | $200,800 +6% |
| 2023 | $3,347 +6.4% | $189,400 +11.5% |
| 2022 | $3,146 +4.6% | $169,800 +5% |
| 2021 | $3,009 +5% | $161,700 +5% |
| 2020 | $2,867 +2.7% | $154,000 +5.4% |
| 2019 | $2,792 +5.3% | $146,100 +1.2% |
| 2018 | $2,652 +5.2% | $144,300 +1.1% |
| 2017 | $2,522 +1.6% | $142,700 |
| 2016 | $2,482 -1.1% | $142,700 -5.1% |
| 2015 | $2,509 +4.8% | $150,300 |
| 2014 | $2,393 +4% | $150,300 |
| 2013 | $2,300 +0.8% | $150,300 -2.3% |
| 2012 | $2,281 +5.8% | $153,900 |
| 2011 | $2,155 | $153,900 |
Find assessor info on the county website
Monthly payment
Est. payment
Payment breakdown
Explore the cost of this home by adjusting the details. Changes won't be saved.Climate risks
Neighborhood: 01247
Nearby schools
Schools provided by the listing agent
- Elementary: Brayton
- High: Drury
Source: BCMLS. This data may not be complete. We recommend contacting the local school district to confirm school assignments for this home.
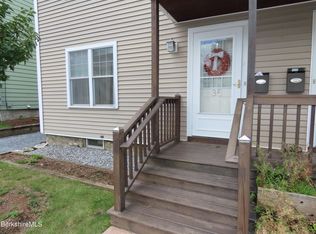
Similar homes
- $239,9003 bd2 ba1.5k sqft31 Taft St Unit 31, North Adams, MA 01247For Sale
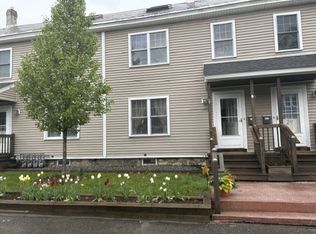 MLS ID #73520610, Debra Trzcinski, Lamacchia Realty, Inc.. MLS PIN
 - $239,9003 bd2 ba1.5k sqft31 Taft St, North Adams, MA 01247For Sale
 MLS ID #249530, Pauline Green, Lamacchia Realty, Inc. - Adams. BCMLS
 - $258,0003 bd2 ba1.3k sqft31 Millard Ave, Clarksburg, MA 01247For Sale
 MLS ID #73511109, Michele Purcell, Lamacchia Realty, Inc.. MLS PIN
 - $184,5003 bd1 ba1.2k sqft134 Meadow St, North Adams, MA 01247For Sale
 MLS ID #250521, Corey J Bishop, BISHOP WEST REAL ESTATE. BCMLS
