First time ever on the market! Situated on 4.25 acres in the scenic Berkshire hill town of Florida, this 3-bedroom, 1-bath home offers a comfortable layout, generous living space, and a peaceful country setting. The main level features three bedrooms, a full bath, and warm natural wood trim throughout. Downstairs, the expansive finished lower level provides additional living and entertaining space, complete with a brick fireplace, wood stove, built-in bar, and plenty of room to gather. A separate laundry and utility area adds convenience. Outside, a spacious deck overlooks the yard and surrounding natural landscape, while mature trees and a stream running through the property add to the setting. The home sits well back from the road, providing an added sense of privacy. A large detached two-bay garage/workshop offers substantial space for vehicles, equipment, hobbies, or additional storage. Tesla solar panels installed on the garage help keep electric costs minimal to virtually nonexistent. The property also features a true artesian well and a passing Title V. With 4.25 acres, versatile living space, a substantial garage, and a tucked-away setting, this property offers a unique opportunity to enjoy country living in the Berkshires.
For sale
$249,900
40 Central Shaft Rd, Florida, MA 01247
3beds
1,680sqft
Single Family Residence
Built in 1991
4.25 Acres Lot
$246,100 Zestimate®
$149/sqft
$-- HOA
What's special
Brick fireplaceWood stoveGenerous living spaceMature treesBuilt-in barComfortable layoutExpansive finished lower level
- 28 days
- 2,631
- 359
Likely to sell faster than
Zillow last checked:
Listing updated:
Listed by:
Christian Garner 413-442-0200,
NOCHER REALTY
Source: BCMLS,MLS#: 251024
Facts & features
Interior
Bedrooms & bathrooms
- Bedrooms: 3
- Bathrooms: 1
- Full bathrooms: 1
Heating
- Electric
Cooling
- Electric
Appliances
- Included: Dryer, Range, Refrigerator, Washer
Features
- Flooring: Carpet
- Basement: Walk-Out Access,Interior Entry,Partially Finished
Interior area
- Total structure area: 1,680
- Total interior livable area: 1,680 sqft
Property
Parking
- Parking features: Garaged & Off-Street
- Has garage: Yes
- Details: Garaged & Off-Street
Features
- Has private pool: Yes
- Pool features: Above Ground
- Waterfront features: Brook
Lot
- Size: 4.25 Acres
Details
- Additional structures: Outbuilding
- Parcel number: FLORM0013L00065
- Zoning description: Residential
Construction
Type & style
- Home type: SingleFamily
- Architectural style: Raised Ranch,Embank Ranch
- Property subtype: Single Family Residence
Materials
- Roof: Metal
Condition
- Year built: 1991
Utilities & green energy
- Electric: 200 Amp
- Sewer: Private Sewer
- Water: Well
Green energy
- Energy generation: Solar, Solar Panels Rented
Community & HOA
Location
- Region: Florida
Financial & listing details
- Price per square foot: $149/sqft
- Tax assessed value: $217,400
- Annual tax amount: $1,689
- Date on market: 10/2/2026
Estimated market value
$246,100
$234,000 - $258,000
$2,754/mo
Price history
| Date | Event | Price |
|---|---|---|
| 10/2/2026 | Listed for sale | $249,900$149/sqft |
Source:  BCMLS #251024 Report a problem | ||
Public tax history
| Year | Property taxes | Tax assessment |
|---|---|---|
| 2025 | $1,689 +11.3% | $217,400 +21.2% |
| 2024 | $1,517 | $179,300 |
| 2023 | $1,517 +1.5% | $179,300 +5.8% |
| 2022 | $1,495 +4.5% | $169,500 +0.8% |
| 2021 | $1,431 -8% | $168,200 +5.1% |
| 2019 | $1,556 -6.4% | $160,100 |
| 2018 | $1,663 +13.4% | $160,100 +4% |
| 2017 | $1,467 +2.3% | $153,900 |
| 2016 | $1,434 +3.2% | $153,900 |
| 2015 | $1,390 +2% | $153,900 -1.3% |
| 2013 | $1,363 +5.9% | $156,000 |
| 2012 | $1,287 +2.1% | $156,000 |
| 2011 | $1,260 -5.2% | $156,000 -6.1% |
| 2010 | $1,329 +15.6% | $166,100 +3.2% |
| 2008 | $1,150 +7.5% | $161,000 +7.5% |
| 2007 | $1,070 +0.6% | $149,800 +8% |
| 2006 | $1,064 +16.7% | $138,700 +77.1% |
| 2005 | $912 +2.2% | $78,300 +2.2% |
| 2004 | $892 | $76,600 |
Find assessor info on the county website
Monthly payment
Est. payment
Payment breakdown
Explore the cost of this home by adjusting the details. Changes won't be saved.Climate risks
Neighborhood: 01247
Nearby schools


Similar homes
- $350,0004 bd2 ba1.6k sqft1612 S Church St, North Adams, MA 01247For Sale
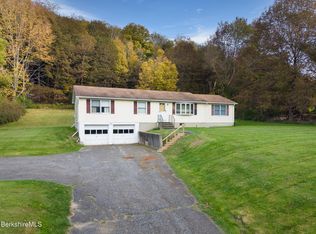 MLS ID #251209, Michael John Zeppieri, ALTON & WESTALL REAL ESTATE AGENCY, LLC. BCMLS
- $249,9004 bd2 ba2.1k sqft41 Prospect St, North Adams, MA 01247For Sale
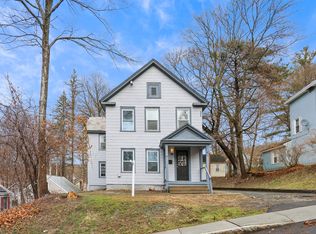 MLS ID #73580079, Michele Purcell, Lamacchia Realty, Inc.. MLS PIN
- $269,0003 bd2 ba1.6k sqft366 Eagle St, North Adams, MA 01247For Sale
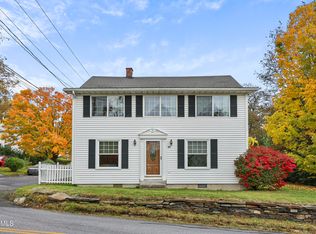 MLS ID #251169, Michelle E Picard, NOCHER REALTY. BCMLS
- $258,0003 bd2 ba1.3k sqft31 Millard Ave, Clarksburg, MA 01247For Sale
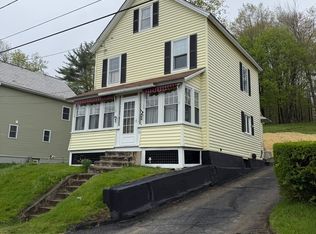 MLS ID #73511109, Michele Purcell, Lamacchia Realty, Inc.. MLS PIN
