This charming Ranch-style home offers the perfect blend of comfort, privacy, and convenience in a desirable Cheshire neighborhood, just a short distance from scenic Cheshire Lake and the Ashuwillticook Rail Trail.Inside, you'll find a spacious and inviting layout featuring three bedrooms, one full bathroom, beautiful oak hardwood flooring, and a generous living room filled with natural light. The renovated eat-in kitchen is ideal for everyday living and entertaining, featuring granite countertops and newer appliances. Central air provides year-round comfort, while the spacious basement offers excellent storage and flexibility.Step outside to enjoy the beautiful backyard-perfect for summer gatherings, gardening, relaxing, or simply enjoying the peaceful surroundings.
Pending
$279,900
31 Daniels Ter, Cheshire, MA 01225
3beds
1,358sqft
Single Family Residence
Built in 1963
0.29 Acres Lot
$277,300 Zestimate®
$206/sqft
$-- HOA
What's special
Central airRenovated eat-in kitchenThree bedroomsGranite countertopsNewer appliancesBeautiful oak hardwood flooringPeaceful surroundings
- 16 days
- 31
- 1
Zillow last checked:
Listing updated:
Listed by:
Jose Larios 413-358-1275,
Lamacchia Realty, Inc. 413-443-7274
Source: MLS PIN,MLS#: 73570257
Facts & features
Interior
Bedrooms & bathrooms
- Bedrooms: 3
- Bathrooms: 1
- Full bathrooms: 1
Primary bedroom
- Level: First
Bedroom 2
- Level: First
Bedroom 3
- Level: First
Bathroom 1
- Level: First
Kitchen
- Level: First
Living room
- Level: First
Heating
- Baseboard, Oil
Cooling
- Central Air
Appliances
- Included: Water Heater, Range, Dishwasher, Refrigerator
Features
- Flooring: Wood, Tile
- Basement: Full,Interior Entry,Concrete
- Has fireplace: No
Interior area
- Total structure area: 1,358
- Total interior livable area: 1,358 sqft
- Finished area above ground: 1,358
Property
Parking
- Total spaces: 4
- Parking features: Paved Drive, Off Street
- Uncovered spaces: 4
Lot
- Size: 0.29 Acres
Details
- Parcel number: M:0107 L:0003,4096572
- Zoning: R
Construction
Type & style
- Home type: SingleFamily
- Architectural style: Ranch
- Property subtype: Single Family Residence
Materials
- Frame
- Foundation: Concrete Perimeter
- Roof: Shingle
Condition
- Year built: 1963
Utilities & green energy
- Electric: Circuit Breakers, 100 Amp Service
- Sewer: Private Sewer
- Water: Public
Community & HOA
HOA
- Has HOA: No
Location
- Region: Cheshire
Financial & listing details
- Price per square foot: $206/sqft
- Tax assessed value: $187,900
- Annual tax amount: $2,091
- Date on market: 10/2/2026
Estimated market value
$277,300
$263,000 - $291,000
$2,544/mo
Price history
| Date | Event | Price |
|---|---|---|
| 9/14/2026 | Pending sale | $279,900$206/sqft |
Source: MLS PIN #73570257 Report a problem | ||
| 9/4/2026 | Contingent | $279,900$206/sqft |
Source: MLS PIN #73570257 Report a problem | ||
| 8/31/2026 | Listed for sale | $279,900+159.2%$206/sqft |
Source:  BCMLS #250703 Report a problem BCMLS #250703 Report a problem | ||
| 12/31/2001 | Sold | $108,000$80/sqft |
Source:  BCMLS #155219 Report a problem BCMLS #155219 Report a problem | ||
Public tax history
| Year | Property taxes | Tax assessment |
|---|---|---|
| 2025 | $2,091 -0.9% | $187,900 +3% |
| 2024 | $2,110 +3.6% | $182,400 +7.2% |
| 2023 | $2,036 +7.2% | $170,100 +19.7% |
| 2022 | $1,900 | $142,100 |
| 2021 | $1,900 +5.9% | $142,100 +6.4% |
| 2020 | $1,794 +7.7% | $133,500 +5% |
| 2019 | $1,666 +3.5% | $127,200 +3.2% |
| 2018 | $1,609 +5.4% | $123,200 |
| 2017 | $1,526 +1.1% | $123,200 |
| 2016 | $1,510 +0.1% | $123,200 -2.5% |
| 2015 | $1,509 +6.9% | $126,400 |
| 2014 | $1,411 +5.1% | $126,400 |
| 2013 | $1,342 +2.1% | $126,400 -7.7% |
| 2012 | $1,314 +1.5% | $136,900 |
| 2011 | $1,294 +1.3% | $136,900 |
| 2010 | $1,277 +5.9% | $136,900 +2.4% |
| 2009 | $1,206 +9% | $133,700 |
| 2008 | $1,106 +1.4% | $133,700 |
| 2007 | $1,091 -5.4% | $133,700 +5.5% |
| 2006 | $1,153 -0.3% | $126,700 +11.6% |
| 2005 | $1,157 +17% | $113,500 +32% |
| 2002 | $989 | $86,000 |
Find assessor info on the county website
Monthly payment
Est. payment
Payment breakdown
Explore the cost of this home by adjusting the details. Changes won't be saved.Climate risks
Neighborhood: 01225
Nearby schools
Schools provided by the listing agent
- Elementary: Hoosac Valley Elementary
- Middle: Hoosac Valley Middle/High
- High: Hoosac Valley Middle/High
Source: MLS PIN. This data may not be complete. We recommend contacting the local school district to confirm school assignments for this home.
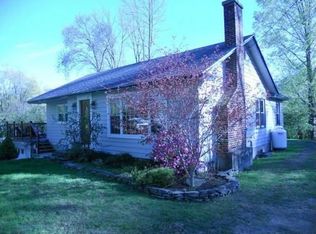

Similar homes
- $275,0003 bd2 ba1.9k sqft127 Depot St, Cheshire, MA 01225For Sale
 MLS ID #251015, Susan Colvin, MONARCH REALTY, INC.. BCMLS
 - $259,0003 bd2 ba1.3k sqft380 Cheshire Rd, Pittsfield, MA 01201For Sale
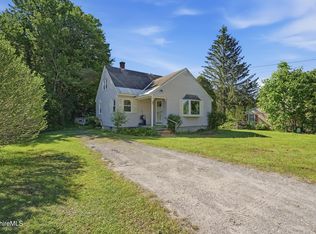 MLS ID #249861, Victoria A Standring, Lamacchia Realty, Inc. - Dalton. BCMLS
 - $300,0003 bd1 ba1.5k sqft83 Summer St, Lanesborough, MA 01237For Sale
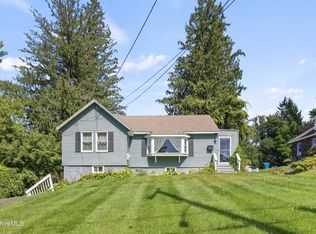 MLS ID #250831, Jessica L. Rizzo, Lamacchia Realty, Inc. - Dalton. BCMLS
 - $279,9003 bd1 ba1.2k sqft80 Calumet St, Pittsfield, MA 01201For Sale
 MLS ID #73570850, Maria Liccardi, Kempf-Vanderburgh Realty Consultants, Inc.. MLS PIN
