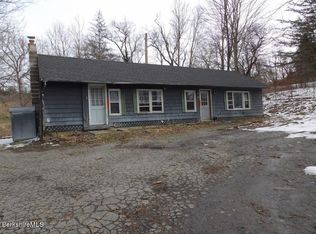
Offering a flexible layout and convenient first-floor living. The main level features two bedrooms and a full bathroom with a newer tub surround, along with hardwood floors, granite countertops, and vinyl replacement windows. Upstairs, you will find two additional walk-through rooms offering plenty of flexibility for a bedroom, home office, playroom, or bonus space. The basement features high ceilings and offers great potential for future finished living space, with a slider providing direct walkout access to the driveway. A brand-new heating system adds to the home's appeal and provides peace of mind for the next owner. Conveniently located near the desirable Lanesboro Elementary School. Call today to view!
For sale
Price cut: $20K (9/28)
$300,000
83 Summer St, Lanesborough, MA 01237
3beds
1,584sqft
Single Family Residence
Built in 1953
0.3 Acres Lot
$293,400 Zestimate®
$189/sqft
$-- HOA
What's special
Vinyl replacement windowsHardwood floorsConvenient first-floor livingGranite countertopsFlexible layout
- 27 days
- 890
- 59
Likely to sell faster than
Zillow last checked:
Listing updated:
Listed by:
Jessica L. Rizzo 413-443-7274,
Lamacchia Realty, Inc. - Dalton
Source: BCMLS,MLS#: 250831
Facts & features
Interior
Bedrooms & bathrooms
- Bedrooms: 3
- Bathrooms: 1
- Full bathrooms: 1
Bedroom 1
- Level: First
Bedroom 2
- Level: First
Bedroom 3
- Level: Second
Full bathroom
- Level: First
Kitchen
- Level: First
Laundry
- Level: Basement
Living room
- Level: First
Heating
- Propane, Hot Water
Appliances
- Included: Dishwasher, Dryer, Freezer, Range, Range Hood, Refrigerator
Features
- Granite Counters, Stone Countertop
- Flooring: Carpet, Ceramic Tile, Linoleum, Wood
- Windows: Bay/Bow Window
- Basement: Walk-Out Access,Unfinished,Interior Entry,Full,Concrete
Interior area
- Total structure area: 1,584
- Total interior livable area: 1,584 sqft
Property
Parking
- Parking features: Off Street
- Details: Off Street
Accessibility
- Accessibility features: Accessible Bedroom, Accessible Full Bath
Features
- Exterior features: Lighting, Public Transportation within 1/2 Mile, Bus-School
Lot
- Size: 0.3 Acres
Details
- Parcel number: LANE M:107 L:3
- Zoning description: Residential
Construction
Type & style
- Home type: SingleFamily
- Architectural style: Ranch
- Property subtype: Single Family Residence
Materials
- Roof: Asphalt Shingles,Fiberglass
Condition
- Year built: 1953
Utilities & green energy
- Electric: 100 Amp Service, Circuit Breakers
- Sewer: Private Sewer
- Water: Public
- Utilities for property: Trash Private, Cable Available
Community & HOA
Location
- Region: Lanesborough
Financial & listing details
- Price per square foot: $189/sqft
- Tax assessed value: $233,500
- Annual tax amount: $3,906
- Date on market: 9/14/2026
Estimated market value
$293,400
$279,000 - $308,000
$3,017/mo
Price history
| Date | Event | Price |
|---|---|---|
| 9/28/2026 | Price change | $300,000-6.3%$189/sqft |
Source:  BCMLS #250831 Report a problem BCMLS #250831 Report a problem | ||
| 9/14/2026 | Listed for sale | $320,000+45.5%$202/sqft |
Source: BCMLS #250831 Report a problem | ||
| 10/1/2021 | Sold | $220,000-4.3%$139/sqft |
Source: BCMLS #235062 Report a problem | ||
| 7/27/2021 | Pending sale | $229,900$145/sqft |
Source: BCMLS #235062 Report a problem | ||
| 7/15/2021 | Listed for sale | $229,900+35.3%$145/sqft |
Source: BCMLS #235062 Report a problem | ||
| 12/7/2018 | Sold | $169,900$107/sqft |
Source: BCMLS #223277 Report a problem | ||
| 8/14/2018 | Pending sale | $169,900$107/sqft |
Source: SUMMIT REALTY #223277 Report a problem | ||
| 8/8/2018 | Price change | $169,900-5.6%$107/sqft |
Source: SUMMIT REALTY #223277 Report a problem | ||
| 7/24/2018 | Price change | $179,900-5.3%$114/sqft |
Source: SUMMIT REALTY #223277 Report a problem | ||
| 7/12/2018 | Price change | $189,900-2.6%$120/sqft |
Source: SUMMIT REALTY #223277 Report a problem | ||
| 7/1/2018 | Listed for sale | $194,900+1849%$123/sqft |
Source: SUMMIT REALTY #223277 Report a problem | ||
| 1/20/2017 | Sold | $10,000$6/sqft |
Source: BCMLS #216173 Report a problem | ||
Public tax history
| Year | Property taxes | Tax assessment |
|---|---|---|
| 2025 | $3,906 +5.2% | $233,500 +7% |
| 2024 | $3,713 +1.1% | $218,300 +5% |
| 2023 | $3,674 -6.1% | $207,900 +1.5% |
| 2022 | $3,912 +3.5% | $204,800 +9.9% |
| 2021 | $3,778 +3.7% | $186,300 +5.8% |
| 2020 | $3,642 -6.2% | $176,100 +2.6% |
| 2019 | $3,883 +34.1% | $171,600 +26.8% |
| 2018 | $2,895 +7.9% | $135,300 +5.4% |
| 2017 | $2,682 +10.4% | $128,400 +2.3% |
| 2016 | $2,430 | $125,500 |
Find assessor info on the county website
Monthly payment
Est. payment
Payment breakdown
Explore the cost of this home by adjusting the details. Changes won't be saved.Climate risks
Neighborhood: 01237
Nearby schools
Schools provided by the listing agent
- Elementary: Lanesboro
- Middle: Mount Greylock Reg.
- High: Mount Greylock Reg.
Source: BCMLS. This data may not be complete. We recommend contacting the local school district to confirm school assignments for this home.

Similar homes
- $299,9003 bd1 ba1.2k sqft25 Brighton Ave, Pittsfield, MA 01201For Sale
 MLS ID #251046, Katie Soules, WILLIAM RAVEIS - BERKSHIRE. BCMLS
 - $444,0003 bd2 ba2.1k sqft818 Partridge Rd, Lanesborough, MA 01237For Sale
 MLS ID #249561, Timothy Johnson, NOCHER REALTY. BCMLS
 - $309,0003 bd1 ba1k sqft296 Hancock Rd, Pittsfield, MA 01201For Sale
 MLS ID #73561617, Jose Larios, Lamacchia Realty, Inc.. MLS PIN
 - $314,9003 bd1 ba960 sqft37 Broadview Ter, Pittsfield, MA 01201For Sale
 MLS ID #251023, Victoria A Standring, Lamacchia Realty, Inc. - Dalton. BCMLS
