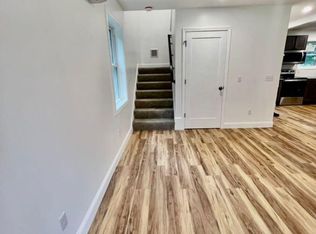
Built in 2021, this modern 2-story townhouse offers 1,260 sq. ft. of efficient, low-maintenance living on a quiet dead-end street. Featuring 2 bedrooms and 1.5 baths, this home combines contemporary comfort with peace of mind.
The main level boasts a bright, functional layout along with a convenient half bath. Upstairs, you'll find two well-appointed bedrooms and a full bath. Stay comfortable year-round with efficient mini-split heating and cooling, designed to keep energy costs low. Step out back to enjoy the brand-new deck currently being built--perfect for outdoor dining, relaxing, or entertaining.
Move-in ready with zero hassle on a low-traffic street while remaining close to everyday conveniences. Schedule your private showing today!
For sale
$349,000
124 Crane Ave #A, Dalton, MA 01226
2beds
1,260sqft
Single Family Residence
Built in 2021
0.36 Acres Lot
$-- Zestimate®
$277/sqft
$-- HOA
What's special
Quiet dead-end streetBright functional layoutTwo well-appointed bedroomsLow-traffic streetConvenient half bath
- 4 days
- 280
- 4
Zillow last checked:
Listing updated:
Listed by:
Timothy Johnson 413-442-0200,
NOCHER REALTY
Source: BCMLS,MLS#: 250692
Facts & features
Interior
Bedrooms & bathrooms
- Bedrooms: 2
- Bathrooms: 2
- Full bathrooms: 1
- 1/2 bathrooms: 1
Bedroom 1
- Level: Second
Bedroom 2
- Level: Second
Full bathroom
- Level: Second
Half bathroom
- Level: First
Kitchen
- Level: First
Living room
- Level: First
Heating
- Electric
Cooling
- Electric
Appliances
- Included: Dishwasher, Dryer, Microwave, Range, Refrigerator, Washer
Features
- Flooring: Carpet, Laminate
- Basement: None
Interior area
- Total structure area: 1,260
- Total interior livable area: 1,260 sqft
Property
Parking
- Total spaces: 4
- Parking features: Off Street, Paved Drive
- Details: Off Street
Features
- Patio & porch: Deck
- Exterior features: Lighting, Public Transportation within 1/2 Mile, Deciduous Shade Trees
Lot
- Size: 0.36 Acres
Details
- Zoning description: Residential
Construction
Type & style
- Home type: SingleFamily
- Architectural style: Contemporary
- Property subtype: Single Family Residence
Materials
- Foundation: Slab
- Roof: Asphalt Shingles
Condition
- Year built: 2021
Utilities & green energy
- Electric: 200 Amp
- Sewer: Public Sewer
- Water: Public
- Utilities for property: Satellite Available, Cable Available
Green energy
- Energy efficient items: Construction, Water Heater
Community & HOA
Location
- Region: Dalton
Financial & listing details
- Price per square foot: $277/sqft
- Annual tax amount: $5,952
- Date on market: 8/30/2026
Estimated market value
Not available
Estimated sales range
Not available
Not available
Price history
| Date | Event | Price |
|---|---|---|
| 8/30/2026 | Listed for sale | $349,000$277/sqft |
Source:  BCMLS #250692 Report a problem BCMLS #250692 Report a problem | ||
Public tax history
Tax history is unavailable.
Monthly payment
Est. payment
Payment breakdown
Explore the cost of this home by adjusting the details. Changes won't be saved.Climate risks
Neighborhood: 01226
Nearby schools
Schools provided by the listing agent
- Elementary: Craneville
- Middle: Nessacus Regional
- High: Wahconah Regional
Source: BCMLS. This data may not be complete. We recommend contacting the local school district to confirm school assignments for this home.
Similar homes
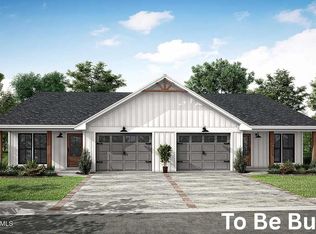
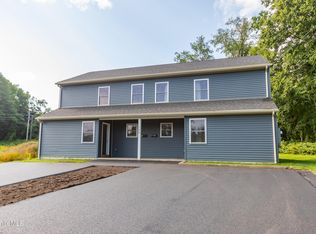
- $349,0002 bd2 ba1.2k sqft124B Crane Ave, Dalton, MA 01226For Sale
 MLS ID #250693, Timothy Johnson, NOCHER REALTY. BCMLS
 - $379,9003 bd2 ba1.7k sqft84 Windsor Ave, Pittsfield, MA 01201For Sale
 MLS ID #250721, Robin Moore, 413 REAL ESTATE. BCMLS
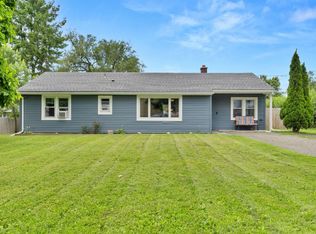
 - $315,0003 bd1 ba1.1k sqft62 Greenridge Dr, Dalton, MA 01226For Sale
 MLS ID #250451, Carrie Lobovits Wright, WILLIAM PITT SOTHEBY'S - LENOX. BCMLS
 - $350,0003 bd1 ba1.6k sqft20 Franklin St, Pittsfield, MA 01201For Sale
 MLS ID #250705, Deborah Dwyer, DWYER AGENCY. BCMLS
