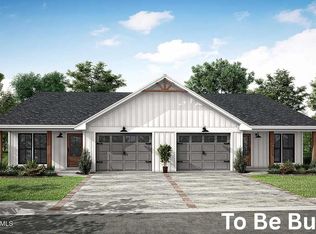
To be built-Single level townhouse in a well established neighborhood. This home will offer 3 bedrooms, 2 full bathrooms, Living room, Kitchen/Dining room, Laundry room, Utility room, attached garage and front and back porches. Home will be built with the new SIP (Structural Insulated Panel) construction. This system is highly energy-efficient and has better performance against wind and seismic forces, making it ideal for high-performance, sustainable, and resilient homes. The asking price includes stock amenities and fixtures, upgrades and or changes may be subject to price adjustments. Specifics of interior finishes are availible upon request. Now is your chance to own this brand new home! The construction has begun and this home will be move in ready in no time.
New construction
$459,000
0 Crane Ave Suite 2, Dalton, MA 01226
3beds
1,248sqft
:
Get pre-qualified$3,102/mo
Single Family Residence
Built in 2026
0.34 Acres Lot
$453,100 Zestimate®
$368/sqft
$-- HOA
What's special
Laundry roomFront and back porchesAttached garageUtility room
- 54 days |
- 170 |
- 6 |
Zillow last checked:
Listing updated:
Listed by:
Timothy Johnson 413-442-0200,
NOCHER REALTY
Source: BCMLS,MLS#: 249909
Facts & features
Interior
Bedrooms & bathrooms
- Bedrooms: 3
- Bathrooms: 2
- Full bathrooms: 2
Primary bedroom
- Level: First
Bedroom 2
- Level: First
Bedroom 3
- Level: First
Primary bathroom
- Level: First
Full bathroom
- Level: First
Kitchen
- Level: First
Laundry
- Level: First
Heating
- Electric
Cooling
- Electric
Appliances
- Included: Dishwasher, Dryer, Range, Range Hood, Refrigerator, Washer
Features
- Granite Counters, Walk-In Closet(s)
Interior area
- Total structure area: 1,248
- Total interior livable area: 1,248 sqft
Property
Parking
- Total spaces: 3
- Parking features: Garaged & Off-Street, Paved Drive
- Attached garage spaces: 1
- Details: Garaged & Off-Street
Accessibility
- Accessibility features: Accessible Bedroom, Accessible Full Bath, 1st Flr Bdrm w/Bath
Features
- Patio & porch: Porch
- Exterior features: Lighting, Public Transportation within 1/2 Mile
- Has view: Yes
- View description: Seasonal
Lot
- Size: 0.34 Acres
Details
- Zoning description: Residential
Construction
Type & style
- Home type: SingleFamily
- Architectural style: Ranch
- Property subtype: Single Family Residence
Materials
- Foundation: Slab
- Roof: Metal
Condition
- Under Construction
- New construction: Yes
- Year built: 2026
Utilities & green energy
- Electric: 200 Amp
- Sewer: Public Sewer
- Water: Public
- Utilities for property: Satellite Available, Cable Available
Community & HOA
Location
- Region: Dalton
Financial & listing details
- Price per square foot: $368/sqft
- Annual tax amount: $533
- Date on market: 6/16/2026
Estimated market value
$453,100
$430,000 - $476,000
$2,686/mo
Price history
| Date | Event | Price |
|---|---|---|
| 6/16/2026 | Listed for sale | $459,000$368/sqft |
Source:  BCMLS #249909 Report a problem BCMLS #249909 Report a problem | ||
| 6/13/2026 | Listing removed | $459,000$368/sqft |
Source: BCMLS #248430 Report a problem | ||
| 12/14/2025 | Listed for sale | $459,000$368/sqft |
Source: BCMLS #248430 Report a problem | ||
Public tax history
Tax history is unavailable.
Monthly payment
Est. payment
Payment breakdown
Explore the cost of this home by adjusting the details. Changes won't be saved.Climate risks
Neighborhood: 01226
Nearby schools
GreatSchools rating
- 7/10Craneville Elementary SchoolGrades: K-5Distance: 0.8 mi
- 7/10Nessacus Regional Middle SchoolGrades: 6-8Distance: 2.4 mi
- 6/10Wahconah Regional High SchoolGrades: 9-12Distance: 2.4 mi
Schools provided by the listing agent
- Elementary: Craneville
- Middle: Nessacus Regional
- High: Wahconah Regional
Source: BCMLS. This data may not be complete. We recommend contacting the local school district to confirm school assignments for this home.
- $459,0003 bd2 ba1.2k sqft0 Crane Ave SUITE 1, Dalton, MA 01226New Construction
- $407,0004 bd3 ba2.5k sqft124 Crane Ave, Dalton, MA 01226Off Market
- $2,7502 bd2 ba1.2k sqft124 Crane Ave #B, Dalton, MA 01226For Rent
- $403,9004 bd2 ba2.6k sqft109 Crane Ave, Dalton, MA 01226Off Market
- $297,7006 bd2 ba2.4k sqft89-91 Crane Ave, Dalton, MA 01226Off Market
- $307,1006 bd2 ba2.6k sqft80-82 Crane Ave, Dalton, MA 01226Off Market
- $303,400-- bd2 ba2.4k sqft88-90 Crane Ave, Dalton, MA 01226Off Market
- $244,5003 bd1 ba1.1k sqftCrane Ave, Pittsfield, MA 01201Off Market
A local agent can set up tours, give advice and negotiate with sellers.
Similar homes
- $459,0003 bd2 ba1.2k sqft0 Crane Ave Suite 1, Dalton, MA 01226New ConstructionMLS ID #249908, Timothy Johnson, NOCHER REALTY. BCMLS
- $--2 bd1 ba1.4k sqft28 Franklin St, Dalton, MA 01226Auction
 Auction.com 1
 - $375,0003 bd2 ba1.7k sqft18 Elaine Ave, Dalton, MA 01226For Sale
 MLS ID #250047, Laiken Rapisarda, Lamacchia Realty, Inc. - Dalton. BCMLS
 - $539,0003 bd2 ba1.4k sqft94 Tor Ct, Pittsfield, MA 01201For Sale
 MLS ID #250436, Rena Rose, KEMPF-VANDERBURGH REALTY CONSULTANTS, INC.. BCMLS
 - $275,0003 bd2 ba1.3k sqft94 1st St, Dalton, MA 01226For SaleMLS ID #249198, Rhonda Cyr, Lamacchia Realty, Inc. - Dalton. BCMLS
- $475,0463 bd2 ba1.4k sqft46 Linden Ln, Hinsdale, MA 01235For SaleMLS ID #250313, Barbara Osborne, ASHMERE REALTY, INC.. BCMLS
- $--4 bd2 ba1.6k sqft254 Eleanor Rd, Pittsfield, MA 01201AuctionXome
- $485,0003 bd2 ba1.4k sqft5 Pomeroy St, West Stockbridge, MA 01266For SaleMLS ID #250424, Ashley Canger, WILLIAM RAVEIS - BERKSHIRE. BCMLS
- $450,0003 bd2 ba1.5k sqft411 McNerney Rd, Becket, MA 01223For SaleMLS ID #249837, Ginger Conner, RED HORSE REAL ESTATE, LLC. BCMLS
- $499,0004 bd2 ba1.2k sqft48 Canterbury Ln, Hinsdale, MA 01235For SaleMLS ID #249788, Sherry Street, REALTY STREET, LLC. BCMLS
- $399,9003 bd2 ba1.2k sqft747 Pecks Rd, Pittsfield, MA 01201For SaleMLS ID #250379, Toni Marie Gage, SIGNATURE ASSOCIATES. BCMLS
- $449,0002 bd2 ba1.4k sqft181 New Lenox Rd, Lenox, MA 01240For SaleMLS ID #249303, Karen Climo, WILLIAM PITT SOTHEBY'S - GT BARRINGTON. BCMLS
- $345,0003 bd2 ba1.2k sqft22 Wealthy Ave, Pittsfield, MA 01201For SaleMLS ID #250198, Bresdin Leah Mihlek, COLDWELL BANKER REALTY. BCMLS
- $319,9003 bd2 ba1.2k sqft79 Clark Rd, Pittsfield, MA 01201For SaleMLS ID #250342, Nancy J. Brooks, SIGNATURE ASSOCIATES. BCMLS
- $339,9003 bd2 ba1k sqft125 Middlefield Rd, Peru, MA 01235For SaleMLS ID #250447, Jessie Downer, Lamacchia Realty, Inc. - Dalton. BCMLS
- $--2 bd1 ba816 sqft65 Cecelia Ter, Pittsfield, MA 01201AuctionXome
- $460,0003 bd1 ba1.5k sqft234 S Central St, Plainfield, MA 01070For SaleMLS ID #250186, Jarret Hernandez, 360BERKSHIRE REALTY GROUP. BCMLS
- $499,9002 bd2 ba1.2k sqft221 Ashmere Rd, Hinsdale, MA 01235For SaleMLS ID #249633, Victoria A Standring, Lamacchia Realty, Inc. - Dalton. BCMLS
- $395,0003 bd2 ba1k sqft472 & 0 E Hoosac St, Adams, MA 01220For SaleMLS ID #73548213, Jeffrey Loholdt, Engel & Volkers Wellesley. MLS PIN
- $489,0003 bd2 ba1.8k sqft0 Iroquois St, Lanesborough, MA 01237For SaleMLS ID #250077, Matthew Hayden Jarck, WILLIAM PITT SOTHEBY'S - LENOX. BCMLS
