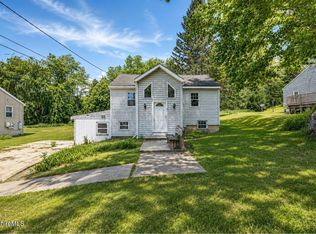
DON'T JUDGE A BOOK BY IT'S COVER! This is a must see. Beautifully renovated from 2020-2025, this 3-bedroom, 2-bath Ashmere Lake cottage offers an ideal blend of modern updates and timeless lake-house appeal. The open living, kitchen, and dining layout provides bright, flexible space, complemented by an enclosed front porch for additional seasonal enjoyment. Located just a short walk to the private association beach, this property also features an indoor wood stove and an inviting outdoor firepit area, making it a perfect year-round or seasonal getaway.
For sale
$475,046
46 Linden Ln, Hinsdale, MA 01235
3beds
1,404sqft
Single Family Residence
Built in 1965
0.27 Acres Lot
$467,800 Zestimate®
$338/sqft
$-- HOA
What's special
Indoor wood stoveBright flexible spaceInviting outdoor firepit area
- 43 days
- 436
- 22
Zillow last checked:
Listing updated:
Listed by:
Barbara Osborne 413-655-0003,
ASHMERE REALTY, INC.
Source: BCMLS,MLS#: 250313
Facts & features
Interior
Bedrooms & bathrooms
- Bedrooms: 3
- Bathrooms: 2
- Full bathrooms: 2
Bedroom 1
- Level: First
Bedroom 2
- Level: First
Bedroom 3
- Level: First
Full bathroom
- Level: First
Full bathroom
- Level: First
Dining room
- Level: First
Kitchen
- Level: First
Living room
- Level: First
Loft
- Level: Second
Other
- Description: Enclosed Front Porch
- Level: First
Heating
- Electric
Cooling
- Electric
Appliances
- Included: Dishwasher, Dryer, Microwave, Range, Refrigerator, Washer
Features
- Cathedral Ceiling(s), Granite Counters
- Flooring: Carpet, Ceramic Tile, Laminate
- Windows: Skylight(s)
- Basement: Crawl Space
Interior area
- Total structure area: 1,404
- Total interior livable area: 1,404 sqft
Property
Parking
- Parking features: Off Street
- Details: Off Street
Accessibility
- Accessibility features: Accessible Bedroom, Accessible Full Bath
Features
- Patio & porch: Porch
- Waterfront features: Private Beach, Lake Privileges, Lake, Close to Water
- Body of water: Ashmere Lake
Lot
- Size: 0.27 Acres
- Dimensions: 80 x 150
Details
- Additional structures: Outbuilding
- Parcel number: M: 114 L: 070
- Zoning description: Residential
Construction
Type & style
- Home type: SingleFamily
- Architectural style: Cottage
- Property subtype: Single Family Residence
Materials
- Roof: Asphalt Shingles
Condition
- Updated/Remodeled
- Year built: 1965
Utilities & green energy
- Electric: 100 Amp Service
- Sewer: Public Sewer
- Water: Private
- Utilities for property: Trash Private, Cable Available
Community & HOA
Location
- Region: Hinsdale
Financial & listing details
- Price per square foot: $338/sqft
- Tax assessed value: $287,600
- Annual tax amount: $2,906
- Date on market: 7/23/2026
Estimated market value
$467,800
$444,000 - $491,000
$3,411/mo
Price history
| Date | Event | Price |
|---|---|---|
| 7/23/2026 | Listed for sale | $475,046+179.6%$338/sqft |
Source:  BCMLS #250313 Report a problem BCMLS #250313 Report a problem | ||
| 8/22/2019 | Sold | $169,900$121/sqft |
Source: BCMLS #227902 Report a problem | ||
| 7/9/2019 | Pending sale | $169,900$121/sqft |
Source: ASHMERE REALTY, INC. #227902 Report a problem | ||
| 7/7/2019 | Listed for sale | $169,900+161.4%$121/sqft |
Source: ASHMERE REALTY, INC. #227902 Report a problem | ||
| 11/13/1998 | Sold | $65,000$46/sqft |
Source: Public Record Report a problem | ||
Public tax history
| Year | Property taxes | Tax assessment |
|---|---|---|
| 2025 | $2,906 +3.5% | $260,600 +2% |
| 2024 | $2,808 -2.1% | $255,500 +20.2% |
| 2023 | $2,868 +1.9% | $212,600 +3.2% |
| 2022 | $2,815 +24.1% | $206,100 +30.2% |
| 2021 | $2,268 +23.9% | $158,300 +14.2% |
| 2020 | $1,831 -9.4% | $138,600 -9.6% |
| 2019 | $2,022 +7.8% | $153,300 +15.2% |
| 2017 | $1,875 +5.1% | $133,100 |
| 2016 | $1,784 -3.7% | $133,100 -15.1% |
| 2015 | $1,852 -7.4% | $156,700 |
| 2014 | $2,001 +2.7% | $156,700 -1.7% |
| 2013 | $1,948 +22.9% | $159,400 +14.8% |
| 2011 | $1,585 +2% | $138,800 -0.6% |
| 2010 | $1,554 -24.5% | $139,600 -24.9% |
| 2008 | $2,057 +4% | $186,000 +2.1% |
| 2007 | $1,978 -0.9% | $182,100 +1.3% |
| 2006 | $1,996 +79.3% | $179,700 +138.3% |
| 2005 | $1,113 +7.8% | $75,400 +12.2% |
| 2004 | $1,032 +2% | $67,200 +0% |
| 2003 | $1,012 +12.4% | $67,196 +16.9% |
| 2001 | $900 | $57,500 |
| 2000 | $900 | $57,500 |
Find assessor info on the county website
Monthly payment
Est. payment
Payment breakdown
Explore the cost of this home by adjusting the details. Changes won't be saved.Climate risks
Neighborhood: 01235
Nearby schools
Schools provided by the listing agent
- Elementary: Kittredge
- Middle: Nessacus Regional
- High: Wahconah Regional
Source: BCMLS. This data may not be complete. We recommend contacting the local school district to confirm school assignments for this home.
Similar homes
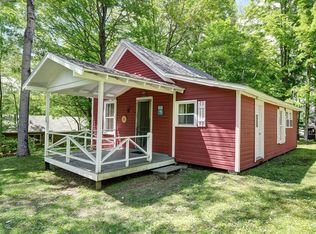
- $479,0004 bd2 ba1.2k sqft48 Canterbury Ln, Hinsdale, MA 01235For Sale
 MLS ID #249788, Sherry Street, REALTY STREET, LLC. BCMLS
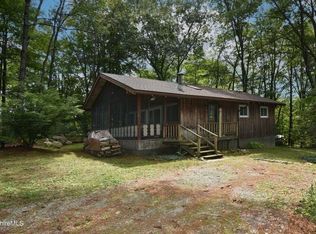
 - $599,0003 bd1 ba1.2k sqft36 Tamarack Rd, Hinsdale, MA 01235For Sale
 MLS ID #73549125, Martha Grinnell, 5 College REALTORS® Northampton. MLS PIN
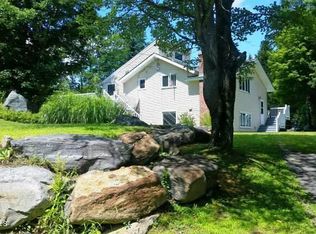
 - $240,0003 bd2 ba1.3k sqft53 Off South St, Hinsdale, MA 01235For Sale
 MLS ID #249882, Mariah Worth, Lamacchia Realty, Inc. - Dalton. BCMLS
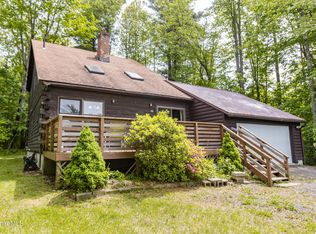
 - $465,0003 bd2 ba2k sqft19 Sandmill Hl, Cheshire, MA 01225For Sale
 MLS ID #250565, Michelle E Picard, NOCHER REALTY. BCMLS
