Rustic Contemporary in Otis Wood Lands that abuts the State Forest! This cozy home has an open concept kitchen/living/dining area with vaulted ceilings. Access the screened-in porch and deck from the sunken living room. Primary bedroom with skylight and deck access. Detached two-car garage with space above for artist's studio. An easy-to-maintain property. Association amenities include tennis/pickleball courts, pool, fitness room, clubhouse, playground, lake and beach area. $4,000 reserve fund fee due from buyer at closing. Wood stove disconnected prior to closing.
For sale
$450,000
309 Tamarack Trl, Sandisfield, MA 01255
3beds
1,114sqft
Single Family Residence
Built in 1984
1 Acres Lot
$446,300 Zestimate®
$404/sqft
$-- HOA
What's special
Screened-in porchDetached two-car garagePrimary bedroom with skylightCozy homeAbuts the state forestVaulted ceilings
- 150 days
- 464
- 22
Zillow last checked:
Listing updated:
Listed by:
Emily Piacquadio 413-446-4962,
WILLIAM RAVEIS - BERKSHIRE,
Lance Vermeulen 413-329-7330,
WILLIAM RAVEIS - BERKSHIRE
Source: BCMLS,MLS#: 249493
Facts & features
Interior
Bedrooms & bathrooms
- Bedrooms: 3
- Bathrooms: 1
- Full bathrooms: 1
Bedroom 1
- Level: First
Bedroom 2
- Level: First
Bedroom 3
- Level: First
Full bathroom
- Level: First
Dining room
- Level: First
Kitchen
- Level: First
Living room
- Description: sunken living room
- Level: Lower
Heating
- Wood, Electric
Cooling
- Electric
Appliances
- Included: Dishwasher, Dryer, Range, Refrigerator, Washer, Wtr Treatment-Own
Features
- Vaulted Ceiling(s)
- Flooring: Laminate, Wood
- Windows: Skylight(s)
- Basement: Other,Unfinished,Interior Entry,Concrete
Interior area
- Total structure area: 1,114
- Total interior livable area: 1,114 sqft
Property
Parking
- Total spaces: 2
- Parking features: Garaged & Off-Street
- Garage spaces: 2
- Details: Garaged & Off-Street
Accessibility
- Accessibility features: Accessible Bedroom
Features
- Patio & porch: Porch, Deck
- Waterfront features: Private Beach
- Body of water: Owl Lake
Lot
- Size: 1 Acres
- Features: Wooded, Adj to Protected Ld
Details
- Parcel number: Map 402, Lot 25
- Zoning description: Residential
Construction
Type & style
- Home type: SingleFamily
- Architectural style: Contemporary
- Property subtype: Single Family Residence
Materials
- Roof: Asphalt Shingles
Condition
- Year built: 1984
Utilities & green energy
- Electric: 200 Amp
- Sewer: Private Sewer
- Water: Well
- Utilities for property: Fiber Optic Availabl
Community & HOA
Location
- Region: Sandisfield
Financial & listing details
- Price per square foot: $404/sqft
- Tax assessed value: $388,200
- Annual tax amount: $3,063
- Date on market: 5/12/2026
Estimated market value
$446,300
$424,000 - $469,000
$2,548/mo
Price history
| Date | Event | Price |
|---|---|---|
| 6/18/2026 | Price change | $450,000-5.3%$404/sqft |
Source:  BCMLS #249493 Report a problem BCMLS #249493 Report a problem | ||
| 5/12/2026 | Listed for sale | $475,000$426/sqft |
Source: BCMLS #249493 Report a problem | ||
| 12/3/2025 | Listing removed | $475,000$426/sqft |
Source: BCMLS #246123 Report a problem | ||
| 7/30/2025 | Price change | $475,000-4.8%$426/sqft |
Source: BCMLS #246123 Report a problem | ||
| 4/28/2025 | Listed for sale | $499,000$448/sqft |
Source: BCMLS #246123 Report a problem | ||
Public tax history
| Year | Property taxes | Tax assessment |
|---|---|---|
| 2025 | $3,502 -4.3% | $388,200 +6% |
| 2024 | $3,659 +2.9% | $366,300 +9.1% |
| 2023 | $3,557 +4.6% | $335,900 +31.9% |
| 2022 | $3,399 | $254,600 |
| 2021 | $3,399 +0.4% | $254,600 +0% |
| 2020 | $3,385 +4.6% | $254,500 -5.4% |
| 2019 | $3,235 -1% | $268,900 +9.4% |
| 2018 | $3,267 | $245,800 |
| 2017 | $3,267 +2.4% | $245,800 |
| 2016 | $3,190 +3.1% | $245,800 +3.3% |
| 2015 | $3,093 +2.4% | $237,900 |
| 2014 | $3,021 +4.4% | $237,900 +3.6% |
| 2013 | $2,894 +9.7% | $229,700 -12.1% |
| 2012 | $2,638 +2.2% | $261,200 -4.8% |
| 2011 | $2,581 +9% | $274,300 |
| 2010 | $2,367 -6.2% | $274,300 -2.6% |
| 2009 | $2,524 +8.6% | $281,700 |
| 2008 | $2,324 +4.2% | $281,700 |
| 2007 | $2,231 -2.4% | $281,700 +8.9% |
| 2006 | $2,286 +7.4% | $258,600 +11.3% |
| 2005 | $2,128 +1.2% | $232,300 +3.6% |
| 2004 | $2,103 +6.3% | $224,200 +15.3% |
| 2003 | $1,979 +14.1% | $194,400 +12% |
| 2002 | $1,735 | $173,500 |
Find assessor info on the county website
Monthly payment
Est. payment
Payment breakdown
Explore the cost of this home by adjusting the details. Changes won't be saved.Climate risks
Neighborhood: 01255
Nearby schools
Schools provided by the listing agent
- Elementary: Farmington River
- Middle: W.E.B. Du Bois Reg.
- High: Monument Mountain
Source: BCMLS. This data may not be complete. We recommend contacting the local school district to confirm school assignments for this home.


Similar homes
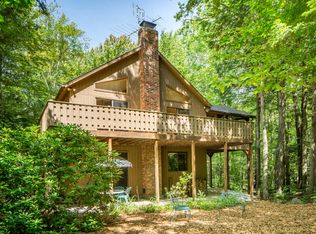
- $395,0003 bd1 ba936 sqft17 S Sandisfield Rd, Sandisfield, MA 01255For Sale
 MLS ID #250389, Paul Reed, WILLIAM RAVEIS - BERKSHIRE. BCMLS
 - $399,5003 bd2 ba1.4k sqft859 Moberg Rd, Becket, MA 01223For Sale
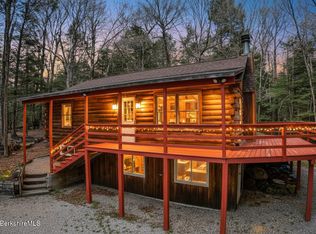 MLS ID #250644, Ginger Conner, RED HORSE REAL ESTATE, LLC. BCMLS
 - $345,0002 bd2 ba1.6k sqft31 Old Carriage Rd, Becket, MA 01223For Sale
 MLS ID #251056, Kim Bergland, RED HORSE REAL ESTATE, LLC. BCMLS
 - $479,9003 bd2 ba1.2k sqft454 Pine Rd, Otis, MA 01253For Sale
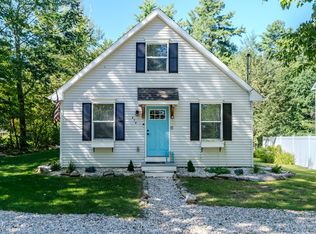 MLS ID #73489225, Roseanne Casale DePalma, Berkshire Hathaway HomeServices Realty Professionals. MLS PIN
 - $420,0003 bd2 ba1.4k sqft130 Riverton Road, Winchester, CT 06098For Sale
 MLS ID #24204002, Kelly S. Ryan, William Raveis Real Estate. Smart MLS
