This charming cottage located in Shawnee Shores Estates offers year-round enjoyment with its resident beach at Shaw Pond for swimming and boating, nearby hiking trails, cross country skiing, snowshoeing & proximity to local ski areas. Recent improvements include new windows, new shed roof, new gutters & downspouts, & new fixtures to name a few. Cable/Wifi service has been added & tree work has been done by a licensed arborist. Equipped with a chimney, stone hearth & propane line for a propane stove. Living room is being used as a bedroom, dining room is being used as a sitting room. Private beach is 1/4 mile away. Convenient to all the arts, entertainment & natural attractions the beautiful Berkshires offers (see supplement). Easy access to the Mass Pike, just over two hours to Boston & less than three hours to NYC.The Lee Premium Outlets are 12 minutes away, Jacobs Pillow is 5 minutes away. Other entertainment, and cultural attractions such as Tanglewood, Norman Rockwell Museum, Chesterwood, The Red Lion Inn, Naumkeag, and Kripalu, are all within a 30-minute drive. Otis Ridge Ski area is only 15 minutes away, Bousquet Ski Area is 30 min away and Jiminy Peak and Catamount Ski Areas are less than an hour away.
For sale
$305,000
132 Dawn Dr, Becket, MA 01223
2beds
992sqft
Single Family Residence
Built in 1974
0.26 Acres Lot
$300,600 Zestimate®
$307/sqft
$-- HOA
What's special
Stone hearth
- 7 days
- 858
- 93
Likely to sell faster than
Zillow last checked:
Listing updated:
Listed by:
Laurie Atkinson 518-852-9295,
Keller Williams Realty 413-565-5478,
Laurie Atkinson 518-852-9295
Source: MLS PIN,MLS#: 73601769
Facts & features
Interior
Bedrooms & bathrooms
- Bedrooms: 2
- Bathrooms: 1
- Full bathrooms: 1
Primary bedroom
- Level: Second
Bedroom 2
- Level: Second
Bathroom 1
- Level: First
Dining room
- Level: First
Kitchen
- Level: First
Living room
- Level: First
Heating
- Forced Air, Oil, Electric
Cooling
- None
Appliances
- Included: Electric Water Heater, Range, Microwave, Refrigerator, Washer, Dryer
- Laundry: In Basement, Electric Dryer Hookup
Features
- Internet Available - Unknown
- Flooring: Wood, Tile, Bamboo
- Has basement: Yes
- Has fireplace: No
Interior area
- Total structure area: 992
- Total interior livable area: 992 sqft
- Finished area above ground: 992
Property
Parking
- Total spaces: 2
- Parking features: Off Street, Unpaved
- Uncovered spaces: 2
Features
- Patio & porch: Porch
- Exterior features: Porch
- Waterfront features: Lake/Pond, 1/10 to 3/10 To Beach, Beach Ownership(Private, Association, Deeded Rights)
Lot
- Size: 0.26 Acres
- Features: Wooded, Sloped
Details
- Parcel number: BECK M:2040 L:006700000,3228456
- Zoning: R1
Construction
Type & style
- Home type: SingleFamily
- Property subtype: Single Family Residence
Materials
- Frame
- Foundation: Block
- Roof: Shingle
Condition
- Year built: 1974
Utilities & green energy
- Electric: 100 Amp Service
- Sewer: Private Sewer
- Water: Private
- Utilities for property: for Electric Range, for Electric Dryer
Community & HOA
Community
- Features: Other
- Subdivision: Shawnee Shores Estates
HOA
- Has HOA: No
Location
- Region: Becket
Financial & listing details
- Price per square foot: $307/sqft
- Tax assessed value: $223,700
- Annual tax amount: $1,960
- Date on market: 11/12/2026
Estimated market value
$300,600
$286,000 - $316,000
$2,485/mo
Price history
| Date | Event | Price |
|---|---|---|
| 11/12/2026 | Listed for sale | $305,000+5.2%$307/sqft |
Source:  BCMLS #251358 Report a problem | ||
| 8/7/2025 | Sold | $290,000-1.7%$292/sqft |
Source: BCMLS #245915 Report a problem | ||
| 7/23/2025 | Pending sale | $295,000$297/sqft |
Source: BCMLS #245915 Report a problem | ||
| 7/10/2025 | Contingent | $295,000$297/sqft |
Source: BCMLS #245915 Report a problem | ||
| 6/11/2025 | Listed for sale | $295,000$297/sqft |
Source: BCMLS #245915 Report a problem | ||
| 6/7/2025 | Pending sale | $295,000$297/sqft |
Source: BCMLS #245915 Report a problem | ||
| 5/6/2025 | Price change | $295,000-3.3%$297/sqft |
Source: BCMLS #245915 Report a problem | ||
| 4/7/2025 | Listed for sale | $305,000+27.1%$307/sqft |
Source: BCMLS #245915 Report a problem | ||
| 9/5/2023 | Sold | $240,000+20.1%$242/sqft |
Source: BCMLS #240614 Report a problem | ||
| 6/27/2023 | Pending sale | $199,900$202/sqft |
Source: BCMLS #240614 Report a problem | ||
| 6/23/2023 | Listed for sale | $199,900$202/sqft |
Source: BCMLS #240614 Report a problem | ||
| 6/13/2023 | Pending sale | $199,900$202/sqft |
Source: BCMLS #240614 Report a problem | ||
| 6/7/2023 | Listed for sale | $199,900+37.4%$202/sqft |
Source: BCMLS #240614 Report a problem | ||
| 6/28/2018 | Sold | $145,500-6.1%$147/sqft |
Source: BCMLS #222857 Report a problem | ||
| 6/2/2018 | Pending sale | $155,000$156/sqft |
Source: RED HORSE REAL ESTATE #222857 Report a problem | ||
| 5/8/2018 | Listed for sale | $155,000-1.6%$156/sqft |
Source: RED HORSE REAL ESTATE #222857 Report a problem | ||
| 12/29/2017 | Listing removed | $157,500$159/sqft |
Source: BARNBROOK REALTY, INC. #219185 Report a problem | ||
| 8/29/2017 | Price change | $157,500-9.9%$159/sqft |
Source: BARNBROOK REALTY, INC. #219185 Report a problem | ||
| 5/17/2017 | Listed for sale | $174,900+29.6%$176/sqft |
Source: BARNBROOK REALTY, INC. #219185 Report a problem | ||
| 5/10/2013 | Sold | $135,000-15.6%$136/sqft |
Source:  BCMLS #199082 Report a problem | ||
| 1/17/2013 | Price change | $160,000-15.3%$161/sqft |
Source: Berkshire Woods Realty LLC #71406963 Report a problem | ||
| 9/23/2012 | Price change | $189,000-5%$191/sqft |
Source: Berkshire Woods Realty LLC #71406963 Report a problem | ||
| 7/13/2012 | Listed for sale | $199,000+89.5%$201/sqft |
Source: BERKSHIRE WOODS REALTY, LLC #199082 Report a problem | ||
| 9/22/2008 | Sold | $105,000$106/sqft |
Source: BCMLS #180974 Report a problem | ||
Public tax history
| Year | Property taxes | Tax assessment |
|---|---|---|
| 2025 | $1,960 +26% | $223,700 +40.4% |
| 2024 | $1,556 +7.1% | $159,300 +18% |
| 2023 | $1,453 +26.6% | $135,000 +27% |
| 2022 | $1,148 -23.1% | $106,300 -21.1% |
| 2021 | $1,492 | $134,700 |
| 2020 | $1,492 +39.2% | $134,700 +39.2% |
| 2019 | $1,072 +1.9% | $96,800 |
| 2018 | $1,052 +3.1% | $96,800 |
| 2017 | $1,020 -10.8% | $96,800 -11.5% |
| 2016 | $1,144 +0.1% | $109,400 |
| 2015 | $1,143 +0.1% | $109,400 |
| 2014 | $1,142 +2.7% | $109,400 -5.4% |
| 2013 | $1,112 +1.4% | $115,600 +0.3% |
| 2012 | $1,097 +14.3% | $115,300 +5.9% |
| 2011 | $960 -8.3% | $108,900 -17% |
| 2009 | $1,047 +6.8% | $131,200 +8.6% |
| 2008 | $980 -2% | $120,800 +0.2% |
| 2007 | $1,000 -9.8% | $120,500 -0.6% |
| 2006 | $1,109 +32.8% | $121,200 +46.9% |
| 2005 | $835 +13.5% | $82,500 +11.2% |
| 2004 | $736 +3.7% | $74,200 +27.9% |
| 2003 | $710 +14.7% | $58,000 +5.6% |
| 2001 | $619 -9.4% | $54,900 -3% |
| 2000 | $683 | $56,600 |
Find assessor info on the county website
Monthly payment
Est. payment
Payment breakdown
Explore the cost of this home by adjusting the details. Changes won't be saved.Climate risks
Neighborhood: 01223
Nearby schools
Schools provided by the listing agent
- Elementary: Becket Washington
- Middle: Nessacus Regional
- High: Wahconah Regional
Source: MLS PIN. This data may not be complete. We recommend contacting the local school district to confirm school assignments for this home.

Similar homes
- $399,5003 bd2 ba1.4k sqft859 Moberg Rd, Becket, MA 01223For Sale
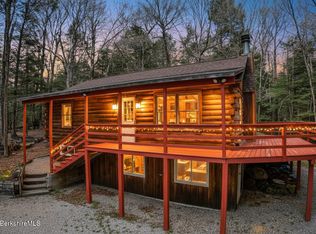 MLS ID #250644, Ginger Conner, RED HORSE REAL ESTATE, LLC. BCMLS
- $225,0003 bd1 ba1.2k sqft3664 Jacobs Ladder Rd, Becket, MA 01223For Sale
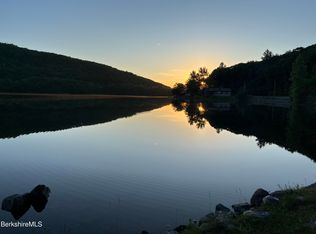 MLS ID #249879, Wayne Ditore, BERKSHIRE HATHAWAY HOMESERVICES REALTY PROFESSIONALS-WESTFIELD. BCMLS
- $299,0002 bd1 ba884 sqft40 Aspen Dr, East Otis, MA 01253For Sale
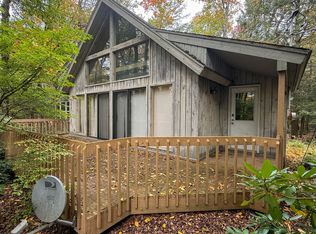 MLS ID #251199, Kim Bergland, RED HORSE REAL ESTATE, LLC. BCMLS
- $--3 bd1 ba1k sqft65 Lake St, Dalton, MA 01226Auction
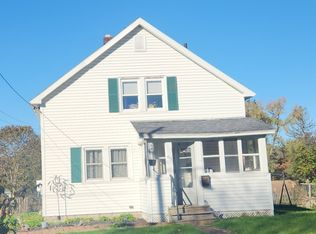 ServiceLink Auction
