This 1,320-square-foot contemporary retreat at 311 Tamarack Trail is refreshed and ready for immediate move-in. Tucked away in the private Otis Wood Lands community, the home borders protected state forest land, offering a serene and private wooded setting for your seasonal escape. The interior features a bright, open-concept layout with soaring vaulted ceilings, skylights, and expansive windows that bring the beauty of the forest indoors. For effortless year-round comfort, the home is equipped with a brand-new pellet stove and high-efficiency mini-split units in every room for customized heating and cooling. The kitchen has been thoughtfully refreshed for the modern cook, featuring a brand-new built-in oven and microwave alongside stainless steel appliances. The three-bedroom, two-bathroom floor plan is supported by a septic system installed just three years ago, providing peace of mind for the long term. Designed for summer enjoyment, the outdoor space includes a deck with a direct propane line for easy grilling and a large screened-in porch featuring a projector screen for cinematic movie nights. Residents also enjoy full access to premium community amenities, including a private lake, beach, pool, club house, and tennis courts. This turnkey property is the perfect low-maintenance opportunity to start enjoying the best of Berkshire living the moment you turn the key.
For sale
Price cut: $10K (8/11)
$525,000
311 Tamarack Trl, Sandisfield, MA 01255
3beds
1,320sqft
Single Family Residence
Built in 1979
1 Acres Lot
$520,500 Zestimate®
$398/sqft
$-- HOA
What's special
Brand-new pellet stoveBright open-concept layoutStainless steel appliancesExpansive windowsSoaring vaulted ceilingsThree-bedroom two-bathroom floor plan
- 163 days
- 238
- 15
Zillow last checked:
Listing updated:
Listed by:
Jessie Bennett 954-805-6480,
WILLIAM PITT SOTHEBY'S - GT BARRINGTON
Source: BCMLS,MLS#: 249319
Facts & features
Interior
Bedrooms & bathrooms
- Bedrooms: 3
- Bathrooms: 2
- Full bathrooms: 2
Bedroom 1
- Level: Second
Bedroom 2
- Level: Second
Bedroom 3
- Level: Second
Full bathroom
- Level: First
Full bathroom
- Level: Second
Kitchen
- Level: First
Laundry
- Level: First
Living room
- Level: First
Heating
- Propane, Pellet Stove, Electric
Cooling
- Electric
Appliances
- Included: Built-In Gas Oven, Dishwasher, Dryer, Microwave, Refrigerator, Washer
Features
- Flooring: Wood
- Basement: Crawl Space
Interior area
- Total structure area: 1,320
- Total interior livable area: 1,320 sqft
Property
Parking
- Parking features: Off Street
- Details: Off Street
Features
- Waterfront features: Lake Privileges, Lake, Deeded Rights, Close to Water
Lot
- Size: 1 Acres
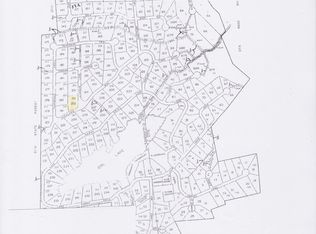
- Features: Adj to Protected Ld
Details
- Parcel number: SANDM0402B0000L26
- Zoning description: Residential
Construction
Type & style
- Home type: SingleFamily
- Architectural style: Contemporary
- Property subtype: Single Family Residence
Materials
- Roof: Asphalt Shingles
Condition
- Year built: 1979
Utilities & green energy
- Electric: 200 Amp
- Sewer: Private Sewer
- Water: Well
- Utilities for property: Fiber Optic Availabl
Community & HOA
Location
- Region: Sandisfield
Financial & listing details
- Price per square foot: $398/sqft
- Tax assessed value: $340,500
- Annual tax amount: $3,085
- Date on market: 4/29/2026
Estimated market value
$520,500
$494,000 - $547,000
$2,867/mo
Price history
| Date | Event | Price |
|---|---|---|
| 8/11/2026 | Price change | $525,000-1.9%$398/sqft |
Source:  BCMLS #249319 Report a problem BCMLS #249319 Report a problem | ||
| 6/26/2026 | Price change | $535,000-1.8%$405/sqft |
Source: BCMLS #249319 Report a problem | ||
| 4/29/2026 | Listed for sale | $545,000+10.1%$413/sqft |
Source: BCMLS #249319 Report a problem | ||
| 10/20/2023 | Sold | $495,000+1%$375/sqft |
Source: BCMLS #241482 Report a problem | ||
| 10/7/2023 | Pending sale | $490,000$371/sqft |
Source: BCMLS #241482 Report a problem | ||
| 9/3/2023 | Listed for sale | $490,000+38%$371/sqft |
Source: BCMLS #241482 Report a problem | ||
| 9/9/2020 | Sold | $355,000+51.7%$269/sqft |
Source: Public Record Report a problem | ||
| 7/17/2020 | Sold | $234,000+2.2%$177/sqft |
Source: BCMLS #230635 Report a problem | ||
| 5/26/2020 | Pending sale | $229,000$173/sqft |
Source: COHEN & WHITE ASSOCIATES #230635 Report a problem | ||
| 5/20/2020 | Listed for sale | $229,000$173/sqft |
Source: COHEN & WHITE ASSOCIATES #230635 Report a problem | ||
Public tax history
| Year | Property taxes | Tax assessment |
|---|---|---|
| 2025 | $3,071 -3.2% | $340,500 +7.2% |
| 2024 | $3,174 +2.7% | $317,700 +8.8% |
| 2023 | $3,092 -3.9% | $292,000 +21.1% |
| 2022 | $3,219 | $241,100 |
| 2021 | $3,219 +0.3% | $241,100 0% |
| 2020 | $3,208 +4.3% | $241,200 -5.6% |
| 2019 | $3,075 -0.1% | $255,600 +10.4% |
| 2018 | $3,078 | $231,600 |
| 2017 | $3,078 +2.4% | $231,600 |
| 2016 | $3,006 +3.2% | $231,600 +3.3% |
| 2015 | $2,913 +2.4% | $224,100 |
| 2014 | $2,846 +4.3% | $224,100 +3.5% |
| 2013 | $2,729 +8% | $216,600 -13.4% |
| 2012 | $2,527 +2.8% | $250,200 -4.2% |
| 2011 | $2,459 +9% | $261,300 |
| 2010 | $2,255 -3.4% | $261,300 +0.3% |
| 2009 | $2,334 +8.6% | $260,500 |
| 2008 | $2,149 +4.2% | $260,500 |
| 2007 | $2,063 +4.5% | $260,500 +16.6% |
| 2006 | $1,975 +7% | $223,400 +10.9% |
| 2005 | $1,846 +0.8% | $201,500 +3.2% |
| 2004 | $1,832 +4.3% | $195,300 +13.2% |
| 2003 | $1,756 +14.1% | $172,500 +12.1% |
| 2002 | $1,539 | $153,900 |
Find assessor info on the county website
Monthly payment
Est. payment
Payment breakdown
Explore the cost of this home by adjusting the details. Changes won't be saved.Climate risks
Neighborhood: 01255
Nearby schools
Schools provided by the listing agent
- Elementary: Farmington River
- Middle: W.E.B. Du Bois Reg.
- High: Monument Mountain
Source: BCMLS. This data may not be complete. We recommend contacting the local school district to confirm school assignments for this home.
Similar homes
- $550,0003 bd3 ba1.7k sqft369 Deer Run, Sandisfield, MA 01255For Sale
 MLS ID #250492, Emily Piacquadio, WILLIAM RAVEIS - BERKSHIRE. BCMLS
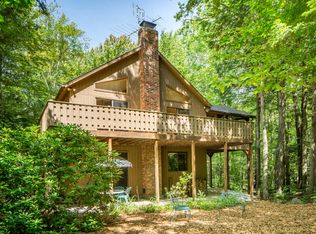
 - $450,0003 bd1 ba1.1k sqft309 Tamarack Trl, Sandisfield, MA 01255For Sale
 MLS ID #249493, Emily Piacquadio, WILLIAM RAVEIS - BERKSHIRE. BCMLS
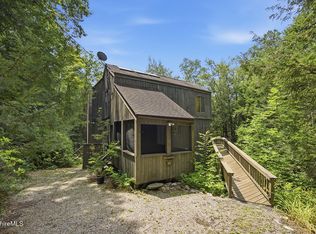
 - $465,0003 bd2 ba1.6k sqft153 Town Hill Rd, Sandisfield, MA 01255For Sale
 MLS ID #250274, Christine Martin, COMPASS MASSACHUSETTS , LLC GB. BCMLS
 - $474,9994 bd3 ba1.9k sqft125 Town Hill Rd, Sandisfield, MA 01255For Sale
 MLS ID #73550281, Maureen White Kirkby, Berkshire Hathaway Home Services Barnbrook Realty. MLS PIN
 - $550,0003 bd2 ba1.6k sqft50 New Street, North Canaan, CT 06018For Sale
 MLS ID #24208063, Wendy Eichman, Raynard & Peirce Realty,LLC. Smart MLS
