Location, Location, Location! Welcome to this charming 3-bedroom Cape set on 3.5 beautiful acres in scenic Canaan Valley. Perched on the hillside, the home overlooks the open field below, offering a peaceful country setting and plenty of room to enjoy the outdoors. Inside, the spacious kitchen features a dining area and hardwood floors that flow throughout the main living spaces. The living room offers a cozy fireplace, built-ins, and large picture windows that fill the room with natural light. The dining area also features expansive windows showcasing the beautiful surroundings. A screened porch provides the perfect spot to relax and take in the views. The first floor includes a den with a full bath and a laundry room, offering excellent flexibility as a first-floor primary suite, guest space, or home office. Upstairs are three bedrooms and a full bath. The lower level adds even more usable space with a large finished living area and a workshop area, providing room for hobbies, recreation, or additional storage. Outside, a barn with stalls offers versatility for animals, equipment, or storage. A large two-car garage provides plenty of space for vehicles and gear, while a portable generator adds peace of mind. With its beautiful acreage, versatile floor plan, outbuildings, and peaceful Canaan Valley setting, this property offers a wonderful opportunity to enjoy country living with room to make it your own.
For sale
$550,000
50 New Street, North Canaan, CT 06018
3beds
1,638sqft
Single Family Residence
Built in 1974
3.5 Acres Lot
$-- Zestimate®
$336/sqft
$-- HOA
What's special
Perched on the hillsideSpacious kitchenBeautiful acreageDining area
- 6 days
- 755
- 103
Zillow last checked:
Listing updated:
Listed by:
Wendy Eichman (860)671-0627,
Raynard & Peirce Realty,LLC 860-453-4148,
Michelle Fails 860-671-0780,
Raynard & Peirce Realty,LLC
Source: Smart MLS,MLS#: 24208063
Facts & features
Interior
Bedrooms & bathrooms
- Bedrooms: 3
- Bathrooms: 2
- Full bathrooms: 2
Primary bedroom
- Features: Hardwood Floor
- Level: Upper
- Area: 252 Square Feet
- Dimensions: 12 x 21
Bedroom
- Features: Hardwood Floor
- Level: Upper
- Area: 109.25 Square Feet
- Dimensions: 9.5 x 11.5
Bedroom
- Level: Upper
- Area: 148.5 Square Feet
- Dimensions: 9 x 16.5
Bathroom
- Features: Stall Shower, Laundry Hookup, Vinyl Floor
- Level: Main
- Area: 132 Square Feet
- Dimensions: 11 x 12
Bathroom
- Features: Double-Sink, Tub w/Shower, Vinyl Floor
- Level: Upper
Den
- Features: Balcony/Deck, Hardwood Floor
- Level: Main
- Area: 132 Square Feet
- Dimensions: 11 x 12
Great room
- Features: Wall/Wall Carpet
- Level: Lower
- Area: 442 Square Feet
- Dimensions: 13 x 34
Kitchen
- Features: Remodeled, Corian Counters, Dining Area, Hardwood Floor
- Level: Main
- Area: 300 Square Feet
- Dimensions: 12 x 25
Living room
- Features: Built-in Features, Fireplace, Hardwood Floor
- Level: Main
- Area: 234 Square Feet
- Dimensions: 13 x 18
Heating
- Forced Air, Oil
Cooling
- None
Appliances
- Included: Electric Range, Microwave, Refrigerator, Dishwasher, Washer, Dryer, Water Heater
- Laundry: Main Level
Features
- Basement: Full,Partially Finished,Liveable Space
- Attic: None
- Number of fireplaces: 1
Interior area
- Total structure area: 1,638
- Total interior livable area: 1,638 sqft
- Finished area above ground: 1,638
Property
Parking
- Total spaces: 2
- Parking features: Attached, Garage Door Opener
- Attached garage spaces: 2
Features
- Patio & porch: Screened, Porch, Deck
Lot
- Size: 3.5 Acres
- Features: Secluded, Level, Sloped, Cleared
Details
- Additional structures: Barn(s)
- Parcel number: 2409344
- Zoning: 1
- Other equipment: Generator
Construction
Type & style
- Home type: SingleFamily
- Architectural style: Cape Cod
- Property subtype: Single Family Residence
Materials
- Clapboard
- Foundation: Concrete Perimeter
- Roof: Asphalt
Condition
- New construction: No
- Year built: 1974
Utilities & green energy
- Sewer: Septic Tank
- Water: Well
Community & HOA
Community
- Features: Golf, Health Club, Library, Medical Facilities, Private School(s), Pool
- Subdivision: Canaan Valley
HOA
- Has HOA: No
Location
- Region: Canaan
Financial & listing details
- Price per square foot: $336/sqft
- Tax assessed value: $207,900
- Annual tax amount: $5,146
- Date on market: 9/19/2026
Estimated market value
Not available
Estimated sales range
Not available
Not available
Price history
| Date | Event | Price |
|---|---|---|
| 9/19/2026 | Listed for sale | $550,000$336/sqft |
Source:  Smart MLS #24208063 Report a problem Smart MLS #24208063 Report a problem | ||
Public tax history
| Year | Property taxes | Tax assessment |
|---|---|---|
| 2025 | $5,146 | $207,900 |
| 2024 | $5,146 -2.9% | $207,900 |
| 2023 | $5,301 +13.1% | $207,900 +37.6% |
| 2022 | $4,685 +6.9% | $151,120 |
| 2021 | $4,382 +2.6% | $151,120 |
| 2020 | $4,269 | $151,120 |
| 2019 | $4,269 +2.7% | $151,120 |
| 2018 | $4,156 +1% | $151,120 +1% |
| 2017 | $4,116 | $149,690 |
| 2016 | $4,116 | $149,690 |
| 2015 | $4,116 +28.1% | $149,690 +18.8% |
| 2006 | $3,213 +4.5% | $126,010 |
| 2005 | $3,075 +35.3% | $126,010 +22% |
| 1995 | $2,273 | $103,320 |
Find assessor info on the county website
Monthly payment
Est. payment
Payment breakdown
Explore the cost of this home by adjusting the details. Changes won't be saved.Climate risks
Neighborhood: North Canaan
Nearby schools

Similar homes
- $475,0003 bd3 ba1.7k sqft125 South Canaan Road, North Canaan, CT 06018For Sale

 MLS ID #24186839, Wendy Eichman, Raynard & Peirce Realty,LLC. Smart MLS
 - $540,0003 bd2 ba1.5k sqft125 Lumbert Cross Rd, Southfield, MA 01259For Sale
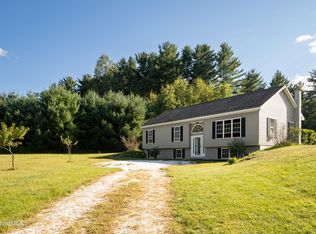 MLS ID #250770, Wendy Eichman, RAYNARD AND PEIRCE REALTY LLC. BCMLS
 - $599,0003 bd2 ba1.4k sqft136 Lower Road, North Canaan, CT 06024For Sale
 MLS ID #24184970, Elisa Waysenson, Elyse Harney Real Estate. Smart MLS
 - $639,0003 bd3 ba1.8k sqft1741 Home Rd, Sheffield, MA 01257For Sale
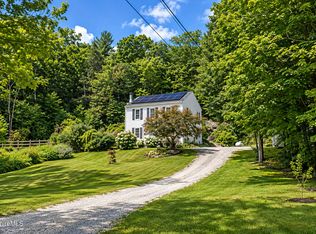 MLS ID #250889, Matt Carlino, MACCARO REAL ESTATE. BCMLS
 - $595,0002 bd2 ba1.3k sqft149 Rocky Lane, Salisbury, CT 06068For SaleMLS ID #24192177, Elvia Gignoux, William Pitt Sotheby's Int'l. Smart MLS
- $459,0003 bd1 ba1.4k sqft106 Farnum Road, Salisbury, CT 06039For SaleMLS ID #24207808, Brenda McLean, William Pitt Sotheby's Int'l. Smart MLS
- $499,0004 bd3 ba1.9k sqft1226 Litchfield Road, Norfolk, CT 06058For SaleMLS ID #24202134, Brierley Hannan, William Pitt Sotheby's Int'l. Smart MLS
- $595,0005 bd2 ba2.3k sqft31 Sunset Ridge Road, Norfolk, CT 06058For SaleMLS ID #24172329, John Harney, William Pitt Sotheby's Int'l. Smart MLS
- $320,0003 bd1 ba1.7k sqft287 West Main Street, North Canaan, CT 06018For SaleMLS ID #24172528, Suzie Larson, Turning Point Realty, LLC. Smart MLS
- $595,0003 bd3 ba2k sqft11 Route 7 North, Canaan, CT 06031For SaleMLS ID #24197212, Jusztina Paksai, Elyse Harney Real Estate. Smart MLS
- $519,0004 bd2 ba1.5k sqft70 Gay Street, Sharon, CT 06069For SaleMLS ID #24199566, Steven T. Koleno, Beycome of Connecticut. Smart MLS
