First Time on the Market Since 1963! Well-maintained Cape conveniently located close to town with town water and sewer. Features include a living room with fireplace and woodstove insert, dining room with bay window, kitchen, den, full bath, and laundry on the first floor. Upstairs offers three bedrooms and a full bath with a charming clawfoot tub. Enjoy the front porch and large detached two-car garage. Shared driveway. Roof approximately 10 years old. Don't miss this opportunity! Room sizes are approximate
For sale
$299,000
58 East Main Street, North Canaan, CT 06018
3beds
1,308sqft
Single Family Residence
Built in 1900
0.34 Acres Lot
$-- Zestimate®
$229/sqft
$-- HOA
What's special
Front porchCharming clawfoot tubLarge detached two-car garage
- 2 days
- 494
- 30
Zillow last checked:
Listing updated:
Listed by:
Wendy Eichman (860)671-0627,
Raynard & Peirce Realty,LLC 860-453-4148,
Michelle Fails 860-671-0780,
Raynard & Peirce Realty,LLC
Source: Smart MLS,MLS#: 24218051
Facts & features
Interior
Bedrooms & bathrooms
- Bedrooms: 3
- Bathrooms: 2
- Full bathrooms: 2
Primary bedroom
- Features: Walk-In Closet(s), Wall/Wall Carpet
- Level: Upper
- Area: 169 Square Feet
- Dimensions: 13 x 13
Bedroom
- Features: Hardwood Floor
- Level: Upper
- Area: 120 Square Feet
- Dimensions: 10 x 12
Bedroom
- Features: Hardwood Floor
- Level: Upper
- Area: 49 Square Feet
- Dimensions: 7 x 7
Bathroom
- Features: Stall Shower, Vinyl Floor
- Level: Main
- Area: 28 Square Feet
- Dimensions: 4 x 7
Bathroom
- Features: Vinyl Floor
- Level: Upper
- Area: 32 Square Feet
- Dimensions: 4 x 8
Den
- Features: Hardwood Floor
- Level: Main
- Area: 132 Square Feet
- Dimensions: 11 x 12
Dining room
- Features: Bay/Bow Window, Hardwood Floor
- Level: Main
- Area: 143 Square Feet
- Dimensions: 11 x 13
Kitchen
- Features: Vinyl Floor
- Level: Main
- Area: 117 Square Feet
- Dimensions: 9 x 13
Living room
- Features: Fireplace, Wood Stove, Wall/Wall Carpet
- Level: Main
- Area: 195 Square Feet
- Dimensions: 13 x 15
Other
- Features: Laundry Hookup, Vinyl Floor
- Level: Main
- Area: 48 Square Feet
- Dimensions: 6 x 8
Heating
- Hot Water, Oil
Cooling
- None
Appliances
- Included: Oven/Range, Range Hood, Refrigerator, Dishwasher, Washer, Dryer, Water Heater
- Laundry: Main Level
Features
- Basement: Full
- Attic: Access Via Hatch
- Number of fireplaces: 1
Interior area
- Total structure area: 1,308
- Total interior livable area: 1,308 sqft
- Finished area above ground: 1,308
Video & virtual tour
Property
Parking
- Total spaces: 2
- Parking features: Detached
- Garage spaces: 2
Features
- Patio & porch: Porch
Lot
- Size: 0.34 Acres
- Features: Sloped
Details
- Parcel number: 2408742
- Zoning: 1
Construction
Type & style
- Home type: SingleFamily
- Architectural style: Cape Cod
- Property subtype: Single Family Residence
Materials
- Vinyl Siding
- Foundation: Stone
- Roof: Asphalt
Condition
- New construction: No
- Year built: 1900
Utilities & green energy
- Sewer: Public Sewer
- Water: Public
Community & HOA
Community
- Features: Golf, Health Club, Library, Medical Facilities, Private School(s), Pool
- Subdivision: Canaan Village
HOA
- Has HOA: No
Location
- Region: Canaan
Financial & listing details
- Price per square foot: $229/sqft
- Tax assessed value: $166,250
- Annual tax amount: $4,115
- Date on market: 10/30/2026
Estimated market value
Not available
Estimated sales range
Not available
Not available
Price history
| Date | Event | Price |
|---|---|---|
| 10/30/2026 | Listed for sale | $299,000$229/sqft |
Source:  Smart MLS #24218051 Report a problem | ||
Public tax history
| Year | Property taxes | Tax assessment |
|---|---|---|
| 2025 | $4,480 +8.9% | $166,250 |
| 2024 | $4,115 -2.9% | $166,250 |
| 2023 | $4,239 +19.6% | $166,250 +45.4% |
| 2022 | $3,545 +6.9% | $114,370 |
| 2021 | $3,317 -4.8% | $114,370 |
| 2020 | $3,483 +7.8% | $114,370 |
| 2019 | $3,231 +2.7% | $114,370 |
| 2018 | $3,145 -3.8% | $114,370 -3.7% |
| 2017 | $3,268 | $118,820 |
| 2016 | $3,268 | $118,820 |
| 2015 | $3,268 0% | $118,820 -0.1% |
| 2014 | $3,269 +7.9% | $118,880 |
| 2013 | $3,031 +3.2% | $118,880 -13% |
| 2012 | $2,937 +2.4% | $136,600 |
| 2011 | $2,869 | $136,600 |
| 2010 | $2,869 | $136,600 |
| 2009 | $2,869 +68.4% | $136,600 +68.3% |
| 2008 | $1,704 -19.5% | $81,150 |
| 2007 | $2,118 +2.4% | $81,150 |
| 2006 | $2,069 | $81,150 |
Find assessor info on the county website
Monthly payment
Est. payment
Payment breakdown
Explore the cost of this home by adjusting the details. Changes won't be saved.Climate risks
Neighborhood: North Canaan
Nearby schools
Similar homes
- $249,9002 bd1 ba1.6k sqftE. Main Street, Canaan, CT 06018For Sale

 MLS ID #24218232, Alex King, Lock and Key Realty, Inc. Smart MLS
- $395,0004 bd1 ba1.3k sqft41 Reed Street, North Canaan, CT 06018For Sale
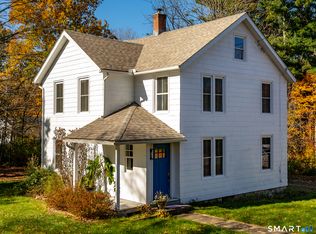 MLS ID #24216295, Austin Farmer, W. Raveis Lifestyles Realty. Smart MLS
- $320,0003 bd1 ba1.7k sqft287 West Main Street, North Canaan, CT 06018For Sale
 MLS ID #24172528, Suzie Larson, Turning Point Realty, LLC. Smart MLS
- $385,0002 bd2 ba1.1k sqft203 Canaan Rd, Ashley Falls, MA 01222For Sale
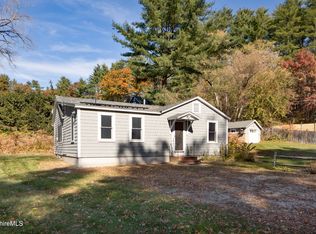 MLS ID #251285, Wendy Eichman, RAYNARD AND PEIRCE REALTY LLC. BCMLS
- $425,0003 bd2 ba1.5k sqft92 Amenia Road, Sharon, CT 06069For SaleMLS ID #24217851, Laura J. Testa, Kiwi Homes. Smart MLS
- $275,0003 bd2 ba1.9k sqft36 Wheeler Lane, Torrington, CT 06790For SaleMLS ID #24217946, Cathy Macias, Northwest CT Realty. Smart MLS
- $379,9003 bd3 ba1.4k sqft14 Tall Tree Lane, Torrington, CT 06790For SaleMLS ID #24217105, Anthony Gioia, The Washington Agency. Smart MLS
- $348,0003 bd2 ba1.4k sqft2380 Newfield Road, Torrington, CT 06790For SaleMLS ID #24212923, Laura Beth Collinson, Carl Guild & Associates. Smart MLS
- $249,9002 bd2 ba1.1k sqft168 Daley Drive, Torrington, CT 06790For SaleMLS ID #24218507, Izabela E. Wodarski, New Haus Group LLC. Smart MLS
- $344,9004 bd2 ba1.9k sqft135 New Harwinton Road, Torrington, CT 06790For SaleMLS ID #24216972, Guillermo A. Araujo, Five Stars Realty. Smart MLS
- $295,0004 bd2 ba1.4k sqft3264 County Route 7, Copake, NY 12516Active
 MLS ID #20255686, Margaret Bower Avenia, Listing by: Columbia County RE Specialist. HVCRMLS
- $415,0003 bd2 ba1.2k sqft32 David Road, Millerton, NY 12546ActiveMLS ID #20266275, Arleen Shepley, Listing by: Elyse Harney Real Estate. HVCRMLS
- $260,0003 bd2 ba1.6k sqft118 Meadow Street, Winchester, CT 06098For SaleMLS ID #24204964, Ashley Henry, The Washington Agency. Smart MLS
- $299,9002 bd2 ba1.1k sqft2 Taft Road, Copake, NY 12516ActiveMLS ID #20263164, Erin Shepherd, Listing by: Mahar Real Estate, LLC. HVCRMLS
