Charming cottage-style home that offers far more space than meets the eye! The first floor features a spacious kitchen with abundant cabinet storage, pantry space, and a newer gas range, along with a cozy office nook, dining room, living room, full bath, two bedrooms, laundry room, and an inviting den. Upstairs offers three additional rooms, including two bedrooms, providing flexible space for guests, hobbies, or a home office.
This home has seen many updates since 2019, including a new furnace, oil tank, front siding, and all new windows on the front of the house. Beautiful hardwood floors were added in the living room, dining room, and first-floor bedrooms, while the kitchen, laundry room, and den feature durable new laminate flooring. Additional highlights include a walk-out basement . With some updating, this home has tremendous charm and potential -- a wonderful opportunity to create your dream space while enjoying the character and generous layout this property already offers. All room sizes are approximate
For sale
Price cut: $30K (9/9)
$299,000
1427 Canaan Southfield Rd, Southfield, MA 01259
4beds
1,637sqft
Single Family Residence
Built in 1850
0.45 Acres Lot
$-- Zestimate®
$183/sqft
$-- HOA
What's special
Laundry roomDining roomWalk-out basementCozy office nookPantry spaceNewer gas rangeInviting den
- 141 days
- 468
- 36
Zillow last checked:
Listing updated:
Listed by:
Wendy Eichman 860-671-0627,
RAYNARD AND PEIRCE REALTY LLC
Source: BCMLS,MLS#: 249675
Facts & features
Interior
Bedrooms & bathrooms
- Bedrooms: 4
- Bathrooms: 1
- Full bathrooms: 1
Bedroom 1
- Level: First
- Area: 81 Square Feet
- Dimensions: 9.00x9.00
Bedroom 2
- Level: First
- Area: 81 Square Feet
- Dimensions: 9.00x9.00
Bedroom 3
- Level: Second
- Area: 110 Square Feet
- Dimensions: 11.00x10.00
Bedroom 4
- Level: Second
- Area: 100 Square Feet
- Dimensions: 10.00x10.00
Full bathroom
- Level: First
- Area: 63 Square Feet
- Dimensions: 9.00x7.00
Bonus room
- Level: Second
- Area: 77 Square Feet
- Dimensions: 11.00x7.00
Den
- Level: First
- Area: 117 Square Feet
- Dimensions: 13.00x9.00
Dining room
- Level: First
- Area: 160 Square Feet
- Dimensions: 16.00x10.00
Kitchen
- Level: First
- Area: 168 Square Feet
- Dimensions: 14.00x12.00
Laundry
- Level: First
- Area: 36 Square Feet
- Dimensions: 6.00x6.00
Living room
- Level: First
- Area: 168 Square Feet
- Dimensions: 14.00x12.00
Mud room
- Level: First
- Area: 77 Square Feet
- Dimensions: 11.00x7.00
Office
- Level: First
- Area: 12 Square Feet
- Dimensions: 4.00x3.00
Heating
- Oil, Forced Air
Appliances
- Included: Dryer, Range, Refrigerator, Washer
Features
- Flooring: Carpet, Ceramic Tile, Laminate, Wood
- Basement: Walk-Out Access,Full
Interior area
- Total structure area: 1,637
- Total interior livable area: 1,637 sqft
Property
Parking
- Total spaces: 2
- Parking features: Private
- Details: Private
Accessibility
- Accessibility features: Accessible Bedroom, Accessible Full Bath
Lot
- Size: 0.45 Acres
- Dimensions: 340x110.64x76
Details
- Parcel number: NEWMM414P147
- Zoning description: Residential
Construction
Type & style
- Home type: SingleFamily
- Architectural style: Cape Cod
- Property subtype: Single Family Residence
Materials
- Roof: Asphalt Shingles
Condition
- Year built: 1850
Utilities & green energy
- Electric: Circuit Breakers
- Sewer: Private Sewer
- Water: Well
- Utilities for property: Satellite Available
Community & HOA
Location
- Region: Southfield
Financial & listing details
- Price per square foot: $183/sqft
- Tax assessed value: $303,300
- Annual tax amount: $2,105
- Date on market: 5/27/2026
Estimated market value
Not available
Estimated sales range
Not available
$3,118/mo
Price history
| Date | Event | Price |
|---|---|---|
| 9/9/2026 | Price change | $299,000-9.1%$183/sqft |
Source:  BCMLS #249675 Report a problem BCMLS #249675 Report a problem | ||
| 7/23/2026 | Price change | $329,000-5.7%$201/sqft |
Source: BCMLS #249675 Report a problem | ||
| 5/27/2026 | Listed for sale | $349,000$213/sqft |
Source: BCMLS #249675 Report a problem | ||
Public tax history
| Year | Property taxes | Tax assessment |
|---|---|---|
| 2025 | $2,105 -0.5% | $303,300 +7% |
| 2024 | $2,115 +0.8% | $283,500 +13.1% |
| 2023 | $2,098 -2% | $250,600 +8.9% |
| 2022 | $2,140 +4.8% | $230,100 +12% |
| 2021 | $2,042 -2.7% | $205,400 +0.9% |
| 2020 | $2,099 +2.7% | $203,600 +3% |
| 2019 | $2,044 +1.3% | $197,700 +2.4% |
| 2018 | $2,018 +6.7% | $193,100 |
| 2017 | $1,892 +3.8% | $193,100 +1.7% |
| 2016 | $1,823 | $189,900 |
Find assessor info on the county website
Monthly payment
Est. payment
Payment breakdown
Explore the cost of this home by adjusting the details. Changes won't be saved.Climate risks
Neighborhood: 01259
Nearby schools
Schools provided by the listing agent
- Elementary: NM Central
- Middle: Mount Everett
- High: Mount Everett
Source: BCMLS. This data may not be complete. We recommend contacting the local school district to confirm school assignments for this home.
- $340,0003 bd2 ba1.5k sqft1415 Canaan Southfield Rd, Southfield, MA 01259For Sale
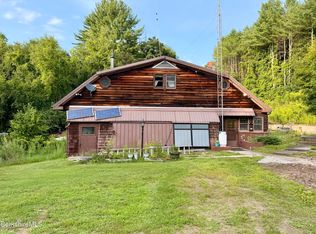
- $289,3004 bd1 ba1.1k sqft1405 Canaan Southfield Rd, Southfield, MA 01259Off Market
- $920,4004 bd3 ba2.5k sqft1382 Canaan Southfield Rd, New Marlboro, MA 01230Off Market
- $845,4004 bd2 ba2.2k sqft1418 Canaan Southfield Rd, Southfield, MA 01259Off Market
Similar homes
- $340,0003 bd2 ba1.5k sqft1415 Canaan Southfield Rd, Southfield, MA 01259For SaleMLS ID #250504, Eric Steuernagle, FAIRGROUND REAL ESTATE, INC. BCMLS
- $380,0003 bd2 ba1.5k sqft2010-2012 Clayton Mill River Rd, Southfield, MA 01259For Sale
 MLS ID #250329, Michael Harrigan, BERKSHIRE HATHAWAY HOMESERVICES BARNBROOK REALTY. BCMLS
 - $320,0003 bd1 ba1.7k sqft287 West Main Street, North Canaan, CT 06018For Sale

 MLS ID #24172528, Suzie Larson, Turning Point Realty, LLC. Smart MLS
 - $275,0005 bd3 ba2.1k sqft2934 County Route 7, Copake, NY 12516Active
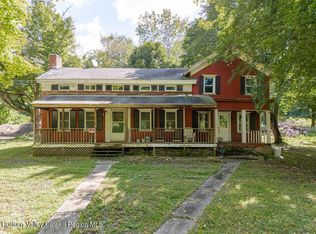
 MLS ID #20266054, Paige Paluch, Listing by: William Raveis Real Estate. HVCRMLS
 - $295,0004 bd2 ba1.4k sqft3264 County Route 7, Copake, NY 12516ActiveMLS ID #20255686, Margaret Bower Avenia, Listing by: Columbia County RE Specialist. HVCRMLS
- $149,9003 bd2 ba1.7k sqft49 Reed Street, North Canaan, CT 06018For SaleMLS ID #24211798, Mike Gregor, Cohen Agency SiM, LLC. Smart MLS
- $339,0004 bd2 ba2k sqft9161 Ny-22, Copake, NY 12516ActiveMLS ID #20263200, Paige Paluch, Listing by: William Raveis Real Estate. HVCRMLS
- $299,9003 bd2 ba2.2k sqft15 Brown Road E, Copake, NY 12516ActiveMLS ID #20256081, Qizhan Jack Yao, Listing by: Realmart Realty, LLC. HVCRMLS
- $369,9003 bd2 ba1.4k sqft1 Eden Way, Hartland, CT 06091For SaleMLS ID #24212752, David Sartirana, Northwest CT Realty. Smart MLS
- $425,0003 bd2 ba1.5k sqft92 Amenia Road, Sharon, CT 06069For SaleMLS ID #24213218, Laura J. Testa, Kiwi Homes. Smart MLS
