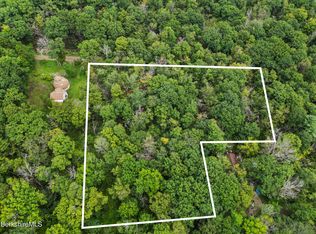
A Contractor or rehab opportunity: a beautifully crafted dome house with a sizeable addition & screened porch, nestled in a quiet spot of a private lake community, just 20 minutes from Lee - with an additional 1.95 acres available next door (MLS 250739). Large windows let in natural light & sky views. Open floor plan allows for a large kitchen, DR & LR in the great room. 2 bdrm, 2 baths. Master bedroom w/ ensuite bath on 2nd floor, includes a cupola in the center of the dome ceiling. Cherry wood floors, decoratively carved solid wood doors throughout & a spiral staircase make this a delightful space to come home to. The Sherwood Forest community has 8 beaches on 5 no-wake lakes / ponds for residents to enjoy & a General Store. Otis State Forest is steps away. This home is being sold As Is
For sale
$275,000
152 Sir Edwards Way, Becket, MA 01223
2beds
1,911sqft
Single Family Residence
Built in 1987
0.86 Acres Lot
$266,700 Zestimate®
$144/sqft
$-- HOA
What's special
Beautifully crafted dome houseScreened porchOpen floor planSpiral staircaseCherry wood floors
- 63 days
- 2,989
- 373
Likely to sell faster than
Zillow last checked:
Listing updated:
Listed by:
Lisa M Peltier 413-822-1257,
ROBERTS & ASSOC. REALTY, INC
Source: BCMLS,MLS#: 250354
Facts & features
Interior
Bedrooms & bathrooms
- Bedrooms: 2
- Bathrooms: 2
- Full bathrooms: 2
Primary bedroom
- Description: Loft w/ cupola at dome, pine floor
- Level: Second
- Area: 224 Square Feet
- Dimensions: 16.00x14.00
Bedroom 2
- Description: Cherry floor, large closet
- Level: First
- Area: 121 Square Feet
- Dimensions: 11.00x11.00
Bedroom 2
- Description: Ensuite bathroom w/ shower & black fixtures
- Level: Second
- Area: 49 Square Feet
- Dimensions: 7.00x7.00
Full bathroom
- Description: Tub/shower, Bisque / Almond colored fixtures, tub/shower, storage closet, cherry floor
- Level: First
- Area: 45 Square Feet
- Dimensions: 7.50x6.00
Family room
- Description: In the addition, 3 steps lower than dome portion, has Laundry (stacking GE washer / dryer), Mechanicals (Bosch boiler), 100 amp panel, Loft, laminate floor
- Level: First
- Area: 276 Square Feet
- Dimensions: 23.00x12.00
Foyer
- Description: Tile floor & closet
- Level: First
- Area: 66 Square Feet
- Dimensions: 6.00x11.00
Great room
- Description: LR, DR & Kitchen, cherry floors
- Level: First
- Area: 784 Square Feet
- Dimensions: 28.00x28.00
Kitchen
- Description: Cherry cabinets, black appliances, cherry floor. Whirlpool dishwasher, Jenn Air range, Kenmore fridge
- Level: First
- Area: 156 Square Feet
- Dimensions: 12.00x13.00
Heating
- Propane, Boiler, Hot Water
Appliances
- Included: Dishwasher, Range, Refrigerator, Washer
Features
- Interior Balcony, Vaulted Ceiling(s)
- Flooring: Ceramic Tile, Laminate, Wood
- Windows: Skylight(s)
- Basement: Crawl Space
Interior area
- Total structure area: 1,911
- Total interior livable area: 1,911 sqft
Property
Parking
- Total spaces: 4
- Parking features: Off Street
- Details: Off Street
Accessibility
- Accessibility features: Accessible Bedroom, Accessible Full Bath
Features
- Exterior features: Deciduous Shade Trees, Mature Landscaping
- Body of water: Big Robin Hood Lake
Lot
- Size: 0.86 Acres
- Dimensions: 160 x irr
- Features: Wooded
Details
- Parcel number: BECKM2150L01150000D
- Zoning description: Residential
Construction
Type & style
- Home type: SingleFamily
- Architectural style: Dome
- Property subtype: Single Family Residence
Materials
- Foundation: Slab
- Roof: Asphalt Shingles
Condition
- Year built: 1987
Utilities & green energy
- Electric: 100 Amp Service, 200 Amp
- Sewer: Private Sewer
- Water: Well
- Utilities for property: Fiber Optic Availabl, Satellite Available
Community & HOA
Location
- Region: Becket
Financial & listing details
- Price per square foot: $144/sqft
- Tax assessed value: $351,900
- Annual tax amount: $3,428
- Date on market: 7/28/2026
Estimated market value
$266,700
$253,000 - $280,000
$2,685/mo
Price history
| Date | Event | Price |
|---|---|---|
| 7/28/2026 | Listed for sale | $275,000-21.4%$144/sqft |
Source:  BCMLS #250354 Report a problem BCMLS #250354 Report a problem | ||
| 9/13/2025 | Listing removed | $350,000$183/sqft |
Source: BCMLS #247600 Report a problem | ||
| 9/4/2025 | Listed for sale | $350,000+141.4%$183/sqft |
Source: BCMLS #247600 Report a problem | ||
| 11/10/2004 | Sold | $145,000+140%$76/sqft |
Source: Public Record Report a problem | ||
| 7/26/1995 | Sold | $60,424$32/sqft |
Source: Public Record Report a problem | ||
Public tax history
| Year | Property taxes | Tax assessment |
|---|---|---|
| 2025 | $2,960 -10.5% | $337,900 -0.2% |
| 2024 | $3,309 +2.1% | $338,700 +12.4% |
| 2023 | $3,242 +43.6% | $301,300 +44.2% |
| 2022 | $2,257 -1.5% | $209,000 +1.1% |
| 2021 | $2,291 | $206,800 |
| 2020 | $2,291 +2.4% | $206,800 +2.3% |
| 2019 | $2,237 +1.8% | $202,100 |
| 2018 | $2,197 +1.6% | $202,100 -1.5% |
| 2017 | $2,163 +0.8% | $205,200 |
| 2016 | $2,146 +0.1% | $205,200 |
| 2015 | $2,144 +0.1% | $205,200 |
| 2014 | $2,142 +2.7% | $205,200 -5.3% |
| 2013 | $2,085 +1.2% | $216,700 |
| 2012 | $2,061 +9% | $216,700 +1.1% |
| 2011 | $1,891 +23.6% | $214,400 +11.8% |
| 2009 | $1,530 +6.2% | $191,700 +7.9% |
| 2008 | $1,441 -2.3% | $177,700 |
| 2007 | $1,475 -7.1% | $177,700 +2.4% |
| 2006 | $1,588 +4.5% | $173,500 +15.5% |
| 2005 | $1,520 -9.2% | $150,200 -11% |
| 2004 | $1,674 | $168,800 |
Find assessor info on the county website
Monthly payment
Est. payment
Payment breakdown
Explore the cost of this home by adjusting the details. Changes won't be saved.Climate risks
Neighborhood: 01223
Nearby schools
Schools provided by the listing agent
- Elementary: Becket Washington
- Middle: Nessacus Regional
- High: Wahconah Regional
Source: BCMLS. This data may not be complete. We recommend contacting the local school district to confirm school assignments for this home.
Similar homes
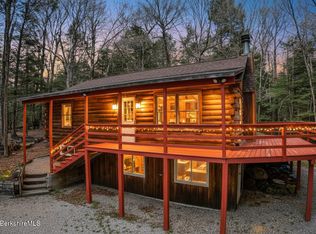
- $399,5003 bd2 ba1.4k sqft859 Moberg Rd, Becket, MA 01223For Sale
 MLS ID #250644, Ginger Conner, RED HORSE REAL ESTATE, LLC. BCMLS
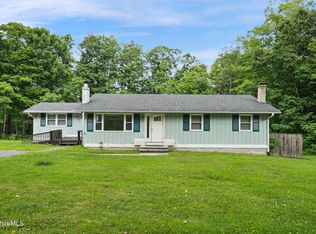
 - $365,0003 bd3 ba1.5k sqft732 Main St, Becket, MA 01223For Sale
 MLS ID #250359, Ed Rich, BISHOP WEST REAL ESTATE. BCMLS
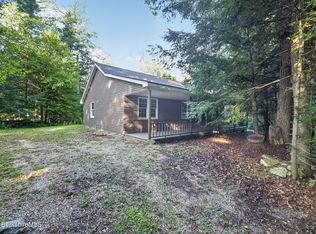
 - $335,0003 bd2 ba1.1k sqft96 Shore Rd, Becket, MA 01223For Sale
 MLS ID #250726, Liam Coonahan, REAL BROKER. BCMLS
 - $264,9002 bd2 ba1.7k sqft162 Skyline Trl, Middlefield, MA 01243For Sale
 MLS ID #73545087, The Aimee Kelly Crew, eXp Realty LLC. MLS PIN
