Seeking a picturesque commute home? Welcome to this lovely, move-in ready Cape tucked away in a peaceful neighborhood setting near the center of Blandford. As you arrive, you are greeted by a generous front deck, nicely landscaped yard, and an oversized detached workshop - ideal for hobbies, storage, or work area. Inside, a bright, sunny open floor plan seamlessly supports first-floor living. The centerpiece is a vaulted sunroom with tile flooring and sliding glass doors opening directly to the deck and backyard for easy outdoor enjoyment. Three bedrooms feature fresh carpeting, including an oversized upper-level third bedroom that spans the entire top floor. Additional covered storage shed remain for the new owner and complete with solar panels for maximum energy efficiency, this Hilltown gem combines peaceful surroundings with beautiful seasonal views.
For sale
$299,900
8 Maple Ln, Blandford, MA 01008
3beds
1,600sqft
Single Family Residence
Built in 1970
0.69 Acres Lot
$295,400 Zestimate®
$187/sqft
$-- HOA
What's special
Generous front deckCovered storage shedBeautiful seasonal viewsNicely landscaped yard
- 16 days
- 866
- 80
Likely to sell faster than
Zillow last checked:
Listing updated:
Listed by:
Alex Anthony 413-949-1619,
Alex Anthony R.E. 413-949-1619
Source: MLS PIN,MLS#: 73599473
Facts & features
Interior
Bedrooms & bathrooms
- Bedrooms: 3
- Bathrooms: 1
- Full bathrooms: 1
Primary bedroom
- Features: Closet, Flooring - Wall to Wall Carpet, Window(s) - Picture
- Level: First
Bedroom 2
- Features: Closet, Flooring - Wall to Wall Carpet, Window(s) - Picture
- Level: First
Bedroom 3
- Features: Flooring - Wall to Wall Carpet, Window(s) - Picture
- Level: Second
Primary bathroom
- Features: No
Kitchen
- Features: Flooring - Laminate, Window(s) - Picture, Open Floorplan, Breezeway
- Level: First
Living room
- Features: Flooring - Laminate, Window(s) - Picture
- Level: First
Heating
- Electric
Cooling
- Other
Appliances
- Included: Electric Water Heater, Range, Microwave, Refrigerator, Washer, Dryer
- Laundry: First Floor
Features
- Flooring: Carpet, Laminate
- Has basement: No
- Has fireplace: No
Interior area
- Total structure area: 1,600
- Total interior livable area: 1,600 sqft
- Finished area above ground: 1,600
Property
Parking
- Total spaces: 5
- Parking features: Workshop in Garage, Stone/Gravel
- Garage spaces: 1
- Uncovered spaces: 4
Features
- Patio & porch: Deck
- Exterior features: Deck
Lot
- Size: 0.69 Acres
- Features: Other
Details
- Parcel number: M:0109 B:0000 L:30.1,4463311
- Zoning: 1
Construction
Type & style
- Home type: SingleFamily
- Architectural style: Cape
- Property subtype: Single Family Residence
Materials
- Conventional (2x4-2x6)
- Foundation: Other
- Roof: Shingle
Condition
- Year built: 1970
Utilities & green energy
- Electric: Circuit Breakers
- Sewer: Private Sewer
- Water: Public
- Utilities for property: for Electric Range
Green energy
- Energy efficient items: Other (See Remarks)
Community & HOA
Community
- Features: Public Transportation, Park, Public School
HOA
- Has HOA: No
Location
- Region: Blandford
Financial & listing details
- Price per square foot: $187/sqft
- Tax assessed value: $211,500
- Annual tax amount: $2,659
- Date on market: 11/5/2026
- Listing terms: Other (See Remarks)
- Exclusions: Property Staging Is Excluded.
Estimated market value
$295,400
$281,000 - $310,000
$2,180/mo
Price history
| Date | Event | Price |
|---|---|---|
| 11/5/2026 | Listed for sale | $299,900+77.5%$187/sqft |
Source: MLS PIN #73599473 Report a problem | ||
| 7/28/2006 | Sold | $169,000+98.8%$106/sqft |
Source: Public Record Report a problem | ||
| 12/18/2003 | Sold | $85,000$53/sqft |
Source: Public Record Report a problem | ||
Public tax history
| Year | Property taxes | Tax assessment |
|---|---|---|
| 2025 | $2,310 +3.7% | $197,300 +2.4% |
| 2024 | $2,228 -3.3% | $192,600 +14.2% |
| 2023 | $2,303 +5.1% | $168,600 +13.8% |
| 2022 | $2,192 -5.6% | $148,200 +13.4% |
| 2021 | $2,321 +2.2% | $130,700 +2.2% |
| 2020 | $2,272 +3.2% | $127,900 |
| 2019 | $2,201 -0.8% | $127,900 +1.3% |
| 2018 | $2,219 +3.7% | $126,300 |
| 2017 | $2,140 +3.2% | $126,300 |
| 2016 | $2,073 +4.8% | $126,300 -1.4% |
| 2015 | $1,978 +0.9% | $128,100 |
| 2014 | $1,960 +2.1% | $128,100 -2% |
| 2013 | $1,920 +1.2% | $130,700 -4.4% |
| 2012 | $1,897 +1.8% | $136,700 -2.6% |
| 2011 | $1,863 +5.2% | $140,300 |
| 2010 | $1,771 +3.5% | $140,300 +6% |
| 2009 | $1,711 +19.2% | $132,400 -1.7% |
| 2008 | $1,436 +17.2% | $134,700 +14.5% |
| 2007 | $1,225 +3.3% | $117,600 -0.8% |
| 2006 | $1,186 -26% | $118,600 -9.6% |
| 2005 | $1,603 +447.1% | $131,200 +516% |
| 2004 | $293 -89.3% | $21,300 -86.4% |
| 2003 | $2,736 +7.9% | $156,100 -0.8% |
| 2002 | $2,536 | $157,300 |
Find assessor info on the county website
Monthly payment
Est. payment
Payment breakdown
Explore the cost of this home by adjusting the details. Changes won't be saved.Climate risks
Neighborhood: 01008
Similar homes
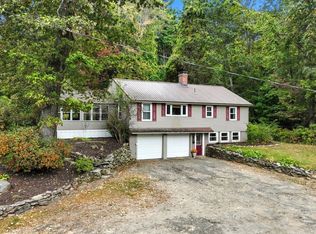
- $374,0003 bd2 ba1.5k sqft14 Kaolin Rd, Blandford, MA 01008For Sale
 MLS ID #73598391, Jessica Sperry, Maverick Realty. MLS PIN
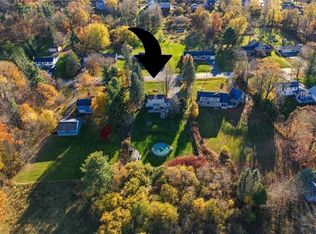
- $329,9003 bd1 ba1.5k sqft7 Ham Hill Rd, Southwick, MA 01077For Sale
 MLS ID #73603694, Brenda Leduc, RE/MAX Compass. MLS PIN
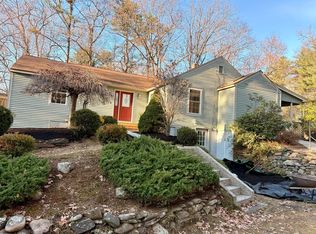
- $289,9003 bd1 ba1.6k sqft171 Main St, Russell, MA 01071For Sale
 MLS ID #73587838, Gordon Avery, Keller Williams Realty. MLS PIN
- $299,9003 bd1 ba971 sqft36 Congamond Rd, Southwick, MA 01077For Sale
 MLS ID #73603611, The Hamre Martin Team, Real Broker MA, LLC. MLS PIN
