Almost two acres with a fenced-in back yard! This well-maintained three-bed, two-bath Cape on a quiet street in Blandford offers a peaceful country lifestyle while still being close to the Mass Pike, Barnes Airforce Base, Westfield State University, and downtown Westfield with all the shops and restaurants. Imagine relaxing in your private back yard and enjoying the pool, hot tub, and firepit through the various seasons. Inside, you will find an updated kitchen with gleaming granite countertops, stainless appliances, and a great view of the backyard from the kitchen sink. First floor bedroom and bath offer privacy and flexibility. Upstairs, an updated tiled shower sits between two generously sized bedrooms. The living room fireplace allows for extra heat and wonderful ambiance while an additional living space in the basement also has a fireplace--perfect for a wood or pellet stove insert. Disappear into the garage to work on your favorite vehicle or hobby. Solar panels are leased and provide great energy efficient savings. Broadband internet available. Walking distance to Town Hall, Porter Memorial Library, Walker Park, Blandford Country Store and a house of worship, this home offers convenience and comfort!
For sale
$374,000
14 Kaolin Rd, Blandford, MA 01008
3beds
1,556sqft
Single Family Residence
Built in 1969
1.72 Acres Lot
$368,400 Zestimate®
$240/sqft
$-- HOA
What's special
Updated tiled showerHot tubAlmost two acresUpdated kitchenGenerously sized bedroomsStainless appliancesGleaming granite countertops
- 18 days
- 572
- 50
Zillow last checked:
Listing updated:
Listed by:
Jessica Sperry 413-328-9252,
Maverick Realty 860-978-5388
Source: MLS PIN,MLS#: 73598391
Facts & features
Interior
Bedrooms & bathrooms
- Bedrooms: 3
- Bathrooms: 2
- Full bathrooms: 1
- 1/2 bathrooms: 1
Primary bedroom
- Features: Flooring - Hardwood
- Level: First
Bedroom 2
- Features: Closet, Flooring - Hardwood
- Level: Second
Bedroom 3
- Features: Closet, Flooring - Hardwood
- Level: Second
Dining room
- Features: Flooring - Hardwood
- Level: First
Family room
- Level: Basement
Kitchen
- Features: Closet, Flooring - Laminate, Countertops - Stone/Granite/Solid
- Level: First
Living room
- Features: Flooring - Hardwood
- Level: Main,First
Heating
- Baseboard, Oil
Cooling
- None
Appliances
- Included: Water Heater, Tankless Water Heater, Range, Dishwasher, Microwave, Refrigerator
- Laundry: In Basement
Features
- Internet Available - Broadband
- Basement: Full,Partially Finished
- Number of fireplaces: 2
- Fireplace features: Family Room, Living Room
Interior area
- Total structure area: 1,556
- Total interior livable area: 1,556 sqft
- Finished area above ground: 1,556
- Finished area below ground: 500
Property
Parking
- Total spaces: 6
- Parking features: Attached, Workshop in Garage, Paved
- Attached garage spaces: 2
- Uncovered spaces: 4
Features
- Exterior features: Pool - Above Ground, Hot Tub/Spa, Storage, Fenced Yard
- Has private pool: Yes
- Pool features: Above Ground
- Has spa: Yes
- Spa features: Private
- Fencing: Fenced/Enclosed,Fenced
Lot
- Size: 1.72 Acres
Details
- Parcel number: M:0112 B:0000 L:0012,3872622
- Zoning: 1
Construction
Type & style
- Home type: SingleFamily
- Architectural style: Cape
- Property subtype: Single Family Residence
- Attached to another structure: Yes
Materials
- Frame
- Foundation: Concrete Perimeter
- Roof: Shingle
Condition
- Year built: 1969
Utilities & green energy
- Electric: 220 Volts, 200+ Amp Service
- Sewer: Private Sewer
- Water: Public
- Utilities for property: for Gas Range
Community & HOA
Community
- Features: Park, Walk/Jog Trails, Golf, Conservation Area, House of Worship
HOA
- Has HOA: No
Location
- Region: Blandford
Financial & listing details
- Price per square foot: $240/sqft
- Tax assessed value: $314,400
- Annual tax amount: $3,952
- Date on market: 11/3/2026
Estimated market value
$368,400
$350,000 - $387,000
$2,546/mo
Price history
| Date | Event | Price |
|---|---|---|
| 11/4/2026 | Listed for sale | $374,000+145.2%$240/sqft |
Source: MLS PIN #73598391 Report a problem | ||
| 12/7/2017 | Sold | $152,500+7.5%$98/sqft |
Source: Public Record Report a problem | ||
| 9/1/2017 | Sold | $141,856-11.3%$91/sqft |
Source: Public Record Report a problem | ||
| 9/1/2017 | Listed for sale | $159,900+583.3%$103/sqft |
Source: B & B Real Estate #72221703 Report a problem | ||
| 2/8/2017 | Sold | $23,402-81.3%$15/sqft |
Source: Public Record Report a problem | ||
| 3/26/1999 | Sold | $125,000$80/sqft |
Source: Public Record Report a problem | ||
Public tax history
| Year | Property taxes | Tax assessment |
|---|---|---|
| 2025 | $3,431 +3.7% | $293,000 +2.4% |
| 2024 | $3,309 -1.6% | $286,000 +16.1% |
| 2023 | $3,364 +6.1% | $246,300 +14.9% |
| 2022 | $3,171 -2.4% | $214,400 +17.2% |
| 2021 | $3,250 +1.5% | $183,000 +1.5% |
| 2020 | $3,202 +3.2% | $180,300 |
| 2019 | $3,103 +2.9% | $180,300 +5% |
| 2018 | $3,017 +3.7% | $171,700 |
| 2017 | $2,909 +3.2% | $171,700 |
| 2016 | $2,818 +5.5% | $171,700 -0.7% |
| 2015 | $2,670 +0.9% | $172,900 |
| 2014 | $2,645 +8.2% | $172,900 +3.9% |
| 2013 | $2,444 +2% | $166,400 -3.6% |
| 2012 | $2,397 +1.8% | $172,700 -2.6% |
| 2011 | $2,355 +5.2% | $177,300 |
| 2010 | $2,238 +3.7% | $177,300 +6.2% |
| 2009 | $2,158 +18.1% | $167,000 -2.6% |
| 2008 | $1,828 +14.2% | $171,500 +11.7% |
| 2007 | $1,601 | $153,600 |
Find assessor info on the county website
Monthly payment
Est. payment
Payment breakdown
Explore the cost of this home by adjusting the details. Changes won't be saved.Climate risks
Neighborhood: 01008

Similar homes
- $299,9003 bd1 ba1.6k sqft8 Maple Ln, Blandford, MA 01008For Sale
 MLS ID #73599473, Alex Anthony, Alex Anthony R.E.. MLS PIN
- $399,9993 bd3 ba1.5k sqft39 Goldenview Dr, West Springfield, MA 01089For Sale
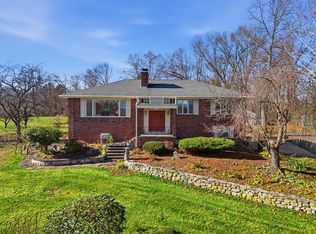 MLS ID #73603122, Chris Buendo, Berkshire Hathaway HomeServices Realty Professionals. MLS PIN
- $329,9003 bd1 ba1.5k sqft7 Ham Hill Rd, Southwick, MA 01077For Sale
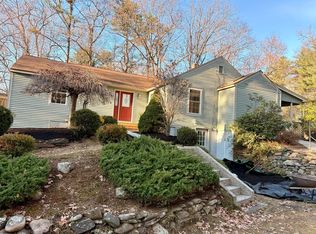 MLS ID #73603694, Brenda Leduc, RE/MAX Compass. MLS PIN
- $369,9003 bd2 ba2.2k sqft147 Silver St, Agawam, MA 01001For Sale
 MLS ID #73603241, Jeremie Lambert, Park Square Realty. MLS PIN
