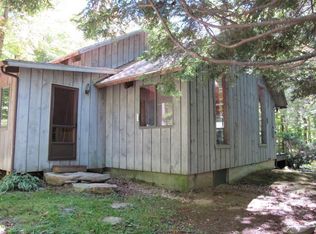
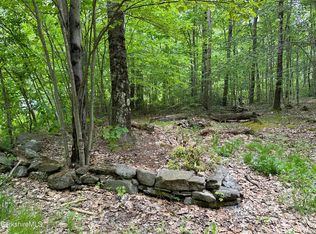
Bright, fresh and fabulous, this hip, rustic getaway is perched on a hill with forest and pond views. Open living-dining-kitchen, wonderful screened porch, two bedrooms and a bath on the first floor. Upstairs, an airy loft features plenty of windows and cathedral ceiling. Many improvements include updated electric & roof. Enjoy this lovely spot, with hiking trails to a fire pit for star-gazing. Peaceful location on quiet country road near York Lake(5min), Sandisfield State Forest (13 min), Riiska Brook Orchards(3min) for apple & blueberry picking. Inn on the Green and Gedney Farm(8 min),New Marlborough Reserve for hiking (7min,),Southfield Store for Coffee,Breakfast or Lunch (10 min) Butternut Ski Area (20 min) are just down the road. Escape to this terrific property!
For sale
$395,000
17 S Sandisfield Rd, Sandisfield, MA 01255
3beds
936sqft
Single Family Residence
Built in 1977
1.5 Acres Lot
$392,600 Zestimate®
$422/sqft
$-- HOA
What's special
Wonderful screened porchOpen living-dining-kitchenBright fresh and fabulous
- 47 days
- 1,062
- 125
Likely to sell faster than
Zillow last checked:
Listing updated:
Listed by:
Paul Reed 508-813-3526,
WILLIAM RAVEIS - BERKSHIRE,
Claire Naylor Pollart 917-971-9829,
WILLIAM RAVEIS - BERKSHIRE
Source: BCMLS,MLS#: 250389
Facts & features
Interior
Bedrooms & bathrooms
- Bedrooms: 3
- Bathrooms: 1
- Full bathrooms: 1
Primary bedroom
- Level: Second
Bedroom 2
- Level: First
Bedroom 3
- Level: First
Full bathroom
- Level: First
Kitchen
- Level: First
Living room
- Level: First
Mud room
- Level: First
Heating
- Electric
Cooling
- Electric
Appliances
- Included: Cooktop, Dishwasher, Dryer, Microwave, Refrigerator, Washer
Features
- Cathedral Ceiling(s), Interior Balcony
- Flooring: Ceramic Tile, Wood
- Basement: Interior Entry,Crawl Space
Interior area
- Total structure area: 936
- Total interior livable area: 936 sqft
Property
Parking
- Parking features: Off Street
- Details: Off Street
Accessibility
- Accessibility features: Accessible Bedroom, Accessible Full Bath
Features
- Patio & porch: Porch
- Exterior features: Lighting, Deciduous Shade Trees, Bus-School
- Has view: Yes
- View description: Water, Seasonal, Scenic, Pond, Distant
- Has water view: Yes
- Water view: Water,Pond
Lot
- Size: 1.5 Acres
- Features: Wooded
Details
- Additional structures: Outbuilding
- Parcel number: 414069
- Zoning description: Residential
Construction
Type & style
- Home type: SingleFamily
- Architectural style: Cabin,Contemporary
- Property subtype: Single Family Residence
Materials
- Roof: Asphalt Shingles
Condition
- Updated/Remodeled
- Year built: 1977
Utilities & green energy
- Electric: 200 Amp
- Sewer: Private Sewer
- Water: Well
- Utilities for property: Fiber Optic Availabl, Trash Private
Community & HOA
Location
- Region: Sandisfield
Financial & listing details
- Price per square foot: $422/sqft
- Tax assessed value: $359,900
- Annual tax amount: $3,204
- Date on market: 7/31/2026
Estimated market value
$392,600
$373,000 - $412,000
$2,326/mo
Price history
| Date | Event | Price |
|---|---|---|
| 7/31/2026 | Listed for sale | $395,000-3.4%$422/sqft |
Source:  BCMLS #250389 Report a problem BCMLS #250389 Report a problem | ||
| 12/2/2023 | Listing removed | -- |
Source: BCMLS #241310 Report a problem | ||
| 10/6/2023 | Price change | $409,000-3.8%$437/sqft |
Source: BCMLS #241310 Report a problem | ||
| 8/15/2023 | Listed for sale | $425,000+46.6%$454/sqft |
Source: BCMLS #241310 Report a problem | ||
| 10/23/2020 | Sold | $290,000+28.9%$310/sqft |
Source: BCMLS #231275 Report a problem | ||
| 12/6/2013 | Listing removed | $225,000$240/sqft |
Source: Berkshire Woods Realty LLC #71405608 Report a problem | ||
| 1/24/2013 | Price change | $225,000-5.9%$240/sqft |
Source: Berkshire Woods Realty LLC #71405608 Report a problem | ||
| 7/6/2012 | Listed for sale | $239,000+16.6%$255/sqft |
Source: Berkshire Woods Realty LLC #71405608 Report a problem | ||
| 5/1/2007 | Sold | $205,000+9%$219/sqft |
Source: Public Record Report a problem | ||
| 8/24/2006 | Sold | $188,000+106.6%$201/sqft |
Source: Public Record Report a problem | ||
| 6/5/1998 | Sold | $91,000$97/sqft |
Source: Public Record Report a problem | ||
Public tax history
| Year | Property taxes | Tax assessment |
|---|---|---|
| 2025 | $3,246 -3.4% | $359,900 +7% |
| 2024 | $3,361 +4.5% | $336,400 +10.8% |
| 2023 | $3,215 +43.3% | $303,600 +80.6% |
| 2022 | $2,244 | $168,100 |
| 2021 | $2,244 +0.4% | $168,100 |
| 2020 | $2,236 +6.9% | $168,100 -3.3% |
| 2019 | $2,091 -0.9% | $173,800 +9.4% |
| 2018 | $2,110 | $158,800 |
| 2017 | $2,110 +2.4% | $158,800 |
| 2016 | $2,061 +3.4% | $158,800 +3.6% |
| 2015 | $1,993 +2.4% | $153,300 |
| 2014 | $1,947 +4.8% | $153,300 +4% |
| 2013 | $1,857 +7.1% | $147,400 -14.2% |
| 2012 | $1,734 +1.9% | $171,700 -5.1% |
| 2011 | $1,702 +3.6% | $180,900 -5% |
| 2010 | $1,643 +0.2% | $190,400 +4.1% |
| 2009 | $1,639 +12.3% | $182,900 +3.5% |
| 2008 | $1,459 +4.2% | $176,800 |
| 2007 | $1,400 -4.2% | $176,800 +7% |
| 2006 | $1,461 +9.4% | $165,300 +13.4% |
| 2005 | $1,336 +5.9% | $145,800 +8.5% |
| 2004 | $1,261 +7.5% | $134,400 +16.7% |
| 2003 | $1,173 +7.9% | $115,200 +6% |
| 2002 | $1,087 | $108,700 |
Find assessor info on the county website
Monthly payment
Est. payment
Payment breakdown
Explore the cost of this home by adjusting the details. Changes won't be saved.Climate risks
Neighborhood: 01255
Nearby schools
Schools provided by the listing agent
- Elementary: Farmington River
- Middle: W.E.B. Du Bois Reg.
- High: Monument Mountain
Source: BCMLS. This data may not be complete. We recommend contacting the local school district to confirm school assignments for this home.
Similar homes
- $450,0003 bd1 ba1.1k sqft309 Tamarack Trl, Sandisfield, MA 01255For Sale
 MLS ID #249493, Emily Piacquadio, WILLIAM RAVEIS - BERKSHIRE. BCMLS
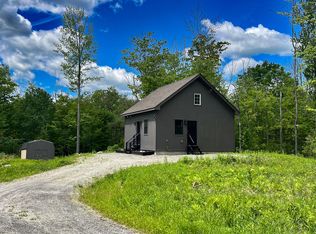
 - $335,0001 bd1 ba576 sqft7 West St, Sandisfield, MA 01255For Sale
 MLS ID #249713, Shannon Margraf, WILLIAM PITT SOTHEBY'S - GT BARRINGTON. BCMLS
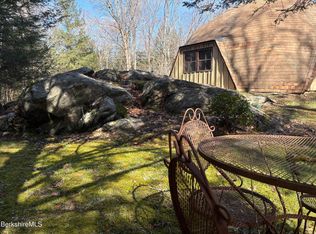
 - $359,0002 bd1 ba1k sqft2110 W Center Rd, Otis, MA 01253For Sale
 MLS ID #249250, Ryan Lane, GILCREST PROPERTIES. BCMLS
 - $379,0002 bd1 ba1k sqft12 Pinehurst Road, Hartland, CT 06091For Sale

 MLS ID #24192822, Katie Breitkreutz, Dave Jones Realty, LLC. Smart MLS
