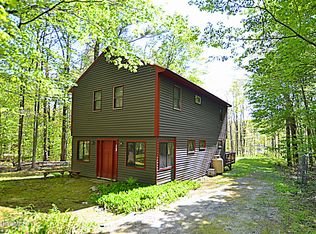
Beautiful Amish 2021 built log sided home for the ultimate weekend getaway set on a private 3/4 acre lot. Move in ready - all interior & exterior furniture to remain. Beautiful outdoor living space with a masonry fireplace under a timber framed pavilion. Very energy efficient cabin, cool in the summer, cozy in the winter. Energy features include solar panels on the roof, mini splits for heat & AC, charging station for EV, ceiling fans plus a wood stove in the living area. For feature list please refer to supplement or documents tab. Amish Built Settler Log Cabin
2 bedroom, 1 bath, 952 sq ft
with Amish Built Outdoor Pavilion
fireplace, patio, 192 sq ft
Electrical professional install to the pavilion with lighting and outdoor chandelier
Washer-Dryer stacked unit-set in closet
Leaf guards on gutters
Solar
Front porch, storage chest for cushions-pavilion's furniture
Wood stove- potbelly
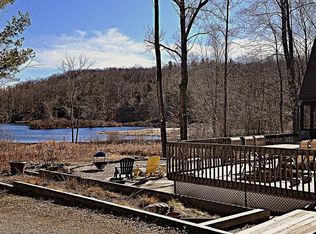
Timber frame outdoor living space with fireplace, wrap around wicker seating , outdoor dining wicker furniture
Adirondack custom made of mahogany
Wood, 4 in total
5 ft crawl space in basement, cement foundation, Bilko doors and cement steps to basement.
Dehumidifier to control moisture in basement crawl space.
Well insulated cabin cool in the summer, cozy in the winter.
Drainage done at time of excavation of lot (swale done)
Heating coils on pipes in basement-never had frozen pipes
Mini splits heat/ air conditioning in great room and both bedrooms
Ceiling fans in great room and both bedrooms with lights
Water filtration- Culligan unit
Artesian well
Engineered Septic system
Furnished 2 bedrooms, included handmade oriental carpets in living room space, dining room and both bedrooms , outdoor pavilion,
leather couch and love seat in living space, candle stick chandelier in dining space, stainless stove, stainless microwave, and stainless refrigerator
Solid rock maple hutch, table with 4 chairs and leaves x2 for extension of table, custom made seating bench, lace valences and custom made curtains
Firewood 2 cords of seasoned wood for potbelly stove, and outdoor fireplace and copper fire pit
Security system ADT
Charging plug for electric vehicle
12x18 storage shed
Hardwired security cameras front and side of house
Fiber optic WiFi Whip City
Crushed stone driveway
Tree lined driveway
OPTIONAL, AVAILABLE FOR PURCHASE
Polaris 570 with plow and directional. - ride to the lake!
Polaris 570 Ranger with plow
Rider mower
Generac generator - never used. New!
For sale
Price cut: $20.1K (9/9)
$429,900
345 Friar Tuck Dr, Becket, MA 01223
2beds
952sqft
Single Family Residence
Built in 2021
0.72 Acres Lot
$423,600 Zestimate®
$452/sqft
$-- HOA
What's special
Wood stove- potbellyFront porchCrushed stone drivewayOutdoor dining wicker furnitureCeiling fansWater filtration- culligan unitTree lined driveway
- 101 days
- 728
- 38
Zillow last checked:
Listing updated:
Listed by:
Kim Bergland 413-250-6149,
RED HORSE REAL ESTATE, LLC,
Ginger Conner 413-447-5846,
RED HORSE REAL ESTATE, LLC
Source: BCMLS,MLS#: 250016
Facts & features
Interior
Bedrooms & bathrooms
- Bedrooms: 2
- Bathrooms: 1
- Full bathrooms: 1
Primary bedroom
- Level: First
Bedroom 1
- Level: First
Full bathroom
- Level: First
Great room
- Description: Open floor plan
- Level: First
Heating
- Wood, Electric, Forced Air
Cooling
- Electric
Appliances
- Included: Dryer, Range, Refrigerator, Washer
Features
- Cathedral Ceiling(s)
- Flooring: Ceramic Tile, Wood
- Basement: Crawl Space,Bulk head
Interior area
- Total structure area: 952
- Total interior livable area: 952 sqft
Property
Parking
- Parking features: Off Street
- Details: Off Street
Accessibility
- Accessibility features: Accessible Bedroom, Accessible Full Bath
Features
- Patio & porch: Porch, Patio
- Waterfront features: Lake
- Body of water: ROBIN HOOD LAKE
Lot
- Size: 0.72 Acres
Details
- Additional structures: Outbuilding
- Parcel number: M:2160 L:546
- Zoning description: Residential
- Other equipment: Backup Generator
Construction
Type & style
- Home type: SingleFamily
- Architectural style: Cabin,Contemporary
- Property subtype: Single Family Residence
Materials
- Roof: Asphalt Shingles
Condition
- Year built: 2021
Utilities & green energy
- Electric: 200 Amp
- Sewer: Private Sewer
- Water: Private, Well
- Utilities for property: Fiber Optic Availabl
Green energy
- Energy generation: Solar, Solar Panels Owned
Community & HOA
Location
- Region: Becket
Financial & listing details
- Price per square foot: $452/sqft
- Tax assessed value: $225,800
- Annual tax amount: $1,978
- Date on market: 6/25/2026
Estimated market value
$423,600
$402,000 - $445,000
$2,649/mo
Price history
| Date | Event | Price |
|---|---|---|
| 9/9/2026 | Price change | $429,900-4.5%$452/sqft |
Source:  BCMLS #250016 Report a problem BCMLS #250016 Report a problem | ||
| 7/17/2026 | Price change | $450,000-9.8%$473/sqft |
Source: BCMLS #250016 Report a problem | ||
| 6/25/2026 | Listed for sale | $499,000+3226.7%$524/sqft |
Source: BCMLS #250016 Report a problem | ||
| 8/21/2020 | Sold | $15,000$16/sqft |
Source: BCMLS #229249 Report a problem | ||
| 8/10/2020 | Pending sale | $15,000$16/sqft |
Source: BERKSHIRE DREAM HOME, INC. #229249 Report a problem | ||
| 11/7/2019 | Listed for sale | $15,000-66.7%$16/sqft |
Source: BERKSHIRE DREAM HOME, INC. #229249 Report a problem | ||
| 10/30/2012 | Listing removed | $45,000+800%$47/sqft |
Source: Southern Berkshire Realty #196495 Report a problem | ||
| 10/26/2012 | Sold | $5,000-88.9%$5/sqft |
Source: BCMLS #196495 Report a problem | ||
| 11/24/2011 | Listed for sale | $45,000+900%$47/sqft |
Source: Southern Berkshire Realty #196495 Report a problem | ||
| 9/8/2005 | Sold | $4,500$5/sqft |
Source: Public Record Report a problem | ||
Public tax history
| Year | Property taxes | Tax assessment |
|---|---|---|
| 2025 | $1,978 +0.3% | $225,800 +11.9% |
| 2024 | $1,972 +14.3% | $201,800 +25.8% |
| 2023 | $1,726 +344.8% | $160,400 +346.8% |
| 2022 | $388 +62.3% | $35,900 +66.2% |
| 2021 | $239 | $21,600 |
| 2020 | $239 -62.8% | $21,600 -62.8% |
| 2019 | $642 +1.9% | $58,000 |
| 2018 | $630 +3.1% | $58,000 |
| 2017 | $611 -1.5% | $58,000 -2.2% |
| 2016 | $620 | $59,300 |
| 2015 | $620 +0.2% | $59,300 |
| 2014 | $619 +4.9% | $59,300 -3.3% |
| 2013 | $590 +1.2% | $61,300 |
| 2012 | $583 +6.2% | $61,300 -1.6% |
| 2011 | $549 -3.3% | $62,300 -12.5% |
| 2009 | $568 +16.9% | $71,200 +18.9% |
| 2008 | $486 -3% | $59,900 -0.8% |
| 2007 | $501 +2% | $60,400 +12.5% |
| 2006 | $491 -5.2% | $53,700 +4.9% |
| 2005 | $518 +2% | $51,200 |
| 2004 | $508 | $51,200 |
Find assessor info on the county website
Monthly payment
Est. payment
Payment breakdown
Explore the cost of this home by adjusting the details. Changes won't be saved.Climate risks
Neighborhood: 01223
Nearby schools
Schools provided by the listing agent
- Elementary: Becket Washington
- Middle: Nessacus Regional
- High: Wahconah Regional
Source: BCMLS. This data may not be complete. We recommend contacting the local school district to confirm school assignments for this home.

Similar homes
- $445,0002 bd2 ba980 sqft22 Dawn Dr, Becket, MA 01223For Sale
 MLS ID #250773, Elle Villetto, WILLIAM PITT SOTHEBY'S - LENOX. BCMLS
 - $399,0001 bd1 ba720 sqft18 Osceola Dr, Becket, MA 01223For Sale
 MLS ID #73503459, Kim Bergland, Red Horse Real Estate. MLS PIN
 - $329,7773 bd2 ba1.1k sqft96 Shore Rd, Becket, MA 01223For Sale
 MLS ID #250726, Liam Coonahan, REAL BROKER. BCMLS
 - $450,0003 bd1 ba1.1k sqft309 Tamarack Trl, Sandisfield, MA 01255For Sale
 MLS ID #249493, Emily Piacquadio, WILLIAM RAVEIS - BERKSHIRE. BCMLS
 - $379,0002 bd1 ba1k sqft12 Pinehurst Road, Hartland, CT 06091For Sale
 MLS ID #24192822, Katie Breitkreutz, Dave Jones Realty, LLC. Smart MLS
