Welcome to 288 West Farms Road in Florence! This inviting three-bedroom ranch offers the ease of single-level living, beautifully refinished hardwood floors, fresh interior paint, and warm natural wood accents throughout. The spacious living room opens to an eat-in kitchen with ample cabinetry and counter space, while an adjoining family room features a wood-burning stove and charming brick accent wall. Three comfortable bedrooms and a full bathroom complete the main living area.Step outside and discover one of this property's standout features: an expansive, level backyard offering an incredible amount of open space and privacy. Framed by mature trees, natural shrubbery, and fencing, this outdoor retreat is a blank canvas for your imagination. Envision sprawling vegetable and flower gardens, a future swimming pool, outdoor entertaining areas, or simply an enormous lawn for recreation and relaxation. There's room to create the backyard you've always wanted! Complete with a front deck, solar panels, and a convenient Florence location just minutes from Northampton's shopping, dining, and amenities, this property offers a wonderful combination of comfortable living and exceptional outdoor possibilities.
For sale
$428,000
288 W Farms Rd, Northampton, MA 01062
3beds
1,032sqft
Single Family Residence
Built in 1955
0.8 Acres Lot
$379,800 Zestimate®
$415/sqft
$-- HOA
What's special
Wood-burning stoveSolar panelsFront deckAdjoining family roomEase of single-level livingCharming brick accent wallThree comfortable bedrooms
- 1 day
- 258
- 11
Zillow last checked:
Listing updated:
Listed by:
Jarod Martin 413-325-4975,
Greenfield Group Real Estate 413-219-8648,
William Martin 413-219-8648
Source: MLS PIN,MLS#: 73600130
Facts & features
Interior
Bedrooms & bathrooms
- Bedrooms: 3
- Bathrooms: 1
- Full bathrooms: 1
Primary bedroom
- Level: First
- Area: 144
- Dimensions: 12 x 12
Bedroom 2
- Level: First
- Area: 100
- Dimensions: 10 x 10
Bedroom 3
- Level: First
- Area: 90
- Dimensions: 10 x 9
Bathroom 1
- Level: First
Dining room
- Features: Open Floorplan
Kitchen
- Features: Flooring - Vinyl, Dining Area, Lighting - Overhead
- Level: First
- Area: 180
- Dimensions: 15 x 12
Living room
- Features: Flooring - Wood, Window(s) - Bay/Bow/Box, Exterior Access, Breezeway
- Level: Main,First
- Area: 180
- Dimensions: 15 x 12
Heating
- Forced Air, Oil, Wood, Extra Flue, Wood Stove
Cooling
- None
Appliances
- Included: Electric Water Heater, Range, Dishwasher, Refrigerator, Washer, Dryer, ENERGY STAR Qualified Dryer, ENERGY STAR Qualified Washer
- Laundry: In Basement, Electric Dryer Hookup, Washer Hookup
Features
- Breezeway, Sitting Room, Finish - Sheetrock, High Speed Internet, Internet Available - Satellite
- Flooring: Tile, Vinyl, Hardwood, Flooring - Stone/Ceramic Tile
- Basement: Full,Partially Finished,Interior Entry,Bulkhead,Concrete
- Number of fireplaces: 1
Interior area
- Total structure area: 1,032
- Total interior livable area: 1,032 sqft
- Finished area above ground: 1,032
Property
Parking
- Total spaces: 6
- Parking features: Attached, Storage, Workshop in Garage, Insulated, Paved Drive, Off Street, Paved
- Attached garage spaces: 2
- Uncovered spaces: 4
Features
- Patio & porch: Deck, Deck - Composite, Patio
- Exterior features: Deck, Deck - Composite, Patio, Rain Gutters, Fenced Yard, Garden
- Fencing: Fenced/Enclosed,Fenced
Lot
- Size: 0.8 Acres
- Features: Cleared, Level
Details
- Additional structures: Workshop
- Foundation area: 1032
- Parcel number: 42012001,3714229
- Zoning: R
Construction
Type & style
- Home type: SingleFamily
- Architectural style: Ranch
- Property subtype: Single Family Residence
Materials
- Frame
- Foundation: Concrete Perimeter
- Roof: Shingle
Condition
- Year built: 1955
Utilities & green energy
- Electric: Circuit Breakers, 100 Amp Service, Net Meter
- Sewer: Private Sewer
- Water: Public
- Utilities for property: for Electric Range, for Electric Oven, for Electric Dryer, Washer Hookup
Green energy
- Energy generation: Solar
Community & HOA
Community
- Features: Shopping, Park, Walk/Jog Trails, Golf, Medical Facility, Laundromat, Bike Path, Conservation Area, House of Worship, Public School, University
HOA
- Has HOA: No
Location
- Region: Northampton
Financial & listing details
- Price per square foot: $415/sqft
- Tax assessed value: $388,100
- Annual tax amount: $5,305
- Date on market: 11/8/2026
- Listing terms: Estate Sale
- Road surface type: Paved
Estimated market value
$379,800
$342,000 - $410,000
$2,637/mo
Price history
| Date | Event | Price |
|---|---|---|
| 11/8/2026 | Listed for sale | $428,000+262.7%$415/sqft |
Source: MLS PIN #73600130 Report a problem | ||
| 7/1/1987 | Sold | $118,000$114/sqft |
Source: Agent Provided Report a problem | ||
Public tax history
| Year | Property taxes | Tax assessment |
|---|---|---|
| 2025 | $4,891 +1.4% | $351,100 +10.6% |
| 2024 | $4,823 +16% | $317,500 +21% |
| 2023 | $4,156 +8.3% | $262,400 +22.3% |
| 2022 | $3,839 +7.7% | $214,600 +4.6% |
| 2021 | $3,564 +3.4% | $205,200 |
| 2020 | $3,447 -2.6% | $205,200 +0.7% |
| 2019 | $3,538 +4% | $203,700 +2.1% |
| 2018 | $3,401 +2.1% | $199,600 |
| 2017 | $3,331 +3.3% | $199,600 |
| 2016 | $3,226 -1.5% | $199,600 -3.7% |
| 2015 | $3,274 +2.7% | $207,200 |
| 2014 | $3,189 +7.9% | $207,200 |
| 2013 | $2,955 +5.3% | $207,200 -1.4% |
| 2012 | $2,806 +0% | $210,200 -2.9% |
| 2011 | $2,805 +2.6% | $216,400 |
| 2010 | $2,735 +16.4% | $216,400 +5.8% |
| 2009 | $2,349 +1.3% | $204,600 -1.2% |
| 2008 | $2,320 +2.9% | $207,100 |
| 2007 | $2,255 +13.2% | $207,100 +22% |
| 2006 | $1,992 -2.3% | $169,800 +7% |
| 2005 | $2,039 +7.3% | $158,700 +11.8% |
| 2004 | $1,900 | $142,000 |
Find assessor info on the county website
Monthly payment
Est. payment
Payment breakdown
Explore the cost of this home by adjusting the details. Changes won't be saved.Climate risks
Neighborhood: 01062
Nearby schools
Schools provided by the listing agent
- Elementary: R.K. Finn Ryan Road Elementary
- Middle: John F. Kennedy Middle
- High: Northampton High School
Source: MLS PIN. This data may not be complete. We recommend contacting the local school district to confirm school assignments for this home.
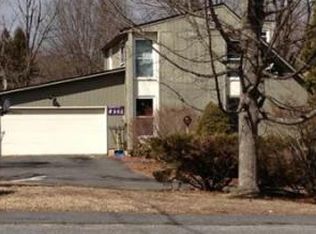
Similar homes
- $349,9003 bd1 ba1k sqft82 Ryan Rd, Northampton, MA 01062For Sale
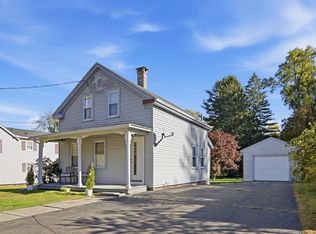 MLS ID #73593810, Paul Gallagher, Gallagher Real Estate. MLS PIN
- $387,9002 bd2 ba1k sqft110 Bridge Rd, Northampton, MA 01062For Sale
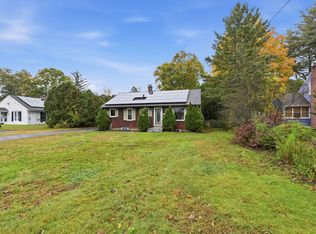 MLS ID #73591084, Kristine Cook, Real Broker MA, LLC. MLS PIN
- $475,0003 bd1 ba1.2k sqft56 Warner St, Northampton, MA 01062For Sale
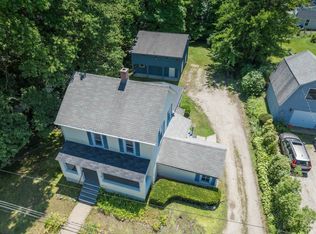 MLS ID #73547689, Rachel Simpson, 5 College REALTORS® Northampton. MLS PIN
- $426,0003 bd1 ba1.1k sqft140 Everett St, Easthampton, MA 01027For Sale
 MLS ID #73553985, Darlene Forget, ERA M Connie Laplante Real Estate. MLS PIN
