Well maintained Ranch located in a great neighborhood with a central location. From the attached garage there is an enclosed breezeway, perfect as a mudroom/ 3-season space. The spacious living room has a vaulted ceiling, fireplace and hardwood flooring under the carpet. The kitchen has a dining area and exterior access to the rear deck. The three bedrooms all have hardwood flooring under the carpeting as well. The finished basement family room adds approximately 400 square feet of living space, has a separate heat zone and a second fireplace. The rear deck (16'X21') leads to a spacious yard that has a storage shed with power. Brand new septic system 10/2026; new 200 amp. circuit breaker panel in 2026; and new oil tank in January 2026. All in a convenient location, close to shops, school, park and local highways.
For sale
Price cut: $10K (10/27)
$369,500
2 Karen Ln, Southampton, MA 01073
3beds
1,152sqft
Single Family Residence
Built in 1960
0.34 Acres Lot
$370,300 Zestimate®
$321/sqft
$-- HOA
What's special
Second fireplaceSeparate heat zoneVaulted ceilingAttached garageStorage shed with powerSpacious yard
- 33 days
- 865
- 36
Likely to sell faster than
Zillow last checked:
Listing updated:
Listed by:
Chuck T. Conner 413-246-2051,
Taylor Agency 413-527-3375
Source: MLS PIN,MLS#: 73590754
Facts & features
Interior
Bedrooms & bathrooms
- Bedrooms: 3
- Bathrooms: 1
- Full bathrooms: 1
Primary bedroom
- Features: Flooring - Wall to Wall Carpet
- Level: First
Bedroom 2
- Features: Flooring - Wall to Wall Carpet
- Level: First
Bedroom 3
- Features: Flooring - Wall to Wall Carpet
- Level: First
Primary bathroom
- Features: No
Bathroom 1
- Features: Bathroom - Full, Bathroom - With Tub & Shower, Flooring - Vinyl
- Level: First
Family room
- Level: Basement
- Area: 420
- Dimensions: 15 x 28
Kitchen
- Features: Flooring - Vinyl
- Level: First
Living room
- Features: Vaulted Ceiling(s), Flooring - Wall to Wall Carpet, Slider
- Level: First
- Area: 300
- Dimensions: 15 x 20
Heating
- Baseboard, Oil
Cooling
- None
Appliances
- Included: Water Heater, Range, Refrigerator, Washer, Dryer
- Laundry: Electric Dryer Hookup, Washer Hookup
Features
- Flooring: Vinyl, Carpet, Hardwood
- Windows: Insulated Windows
- Basement: Full,Partially Finished,Interior Entry,Concrete
- Number of fireplaces: 2
- Fireplace features: Family Room, Living Room
Interior area
- Total structure area: 1,152
- Total interior livable area: 1,152 sqft
- Finished area above ground: 1,152
- Finished area below ground: 400
Property
Parking
- Total spaces: 5
- Parking features: Attached, Garage Door Opener, Paved Drive, Paved
- Attached garage spaces: 1
- Uncovered spaces: 4
Features
- Patio & porch: Deck
- Exterior features: Deck, Storage
Lot
- Size: 0.34 Acres
- Features: Corner Lot, Level
Details
- Parcel number: M:0019 B:0128 L:0000,3069390
- Zoning: RV
Construction
Type & style
- Home type: SingleFamily
- Architectural style: Ranch
- Property subtype: Single Family Residence
Materials
- Frame
- Foundation: Block
- Roof: Shingle
Condition
- Year built: 1960
Utilities & green energy
- Electric: 220 Volts, Circuit Breakers, 200+ Amp Service
- Sewer: Private Sewer
- Water: Public
- Utilities for property: for Electric Range, for Electric Dryer, Washer Hookup
Community & HOA
Community
- Features: Shopping, Tennis Court(s), Park, Walk/Jog Trails, Stable(s), Golf, Bike Path, Highway Access, Marina, Private School
HOA
- Has HOA: No
Location
- Region: Southampton
Financial & listing details
- Price per square foot: $321/sqft
- Tax assessed value: $351,900
- Annual tax amount: $4,613
- Date on market: 10/14/2026
- Road surface type: Paved
Estimated market value
$370,300
$352,000 - $389,000
$2,714/mo
Price history
| Date | Event | Price |
|---|---|---|
| 10/27/2026 | Price change | $369,500-2.6%$321/sqft |
Source: MLS PIN #73590754 Report a problem | ||
| 10/14/2026 | Listed for sale | $379,500$329/sqft |
Source: MLS PIN #73590754 Report a problem | ||
Public tax history
| Year | Property taxes | Tax assessment |
|---|---|---|
| 2025 | $4,369 +2.5% | $308,300 +3.1% |
| 2024 | $4,262 +5.1% | $299,100 +5.7% |
| 2023 | $4,054 -1.4% | $282,900 +3.7% |
| 2022 | $4,111 +3.3% | $272,800 +9.4% |
| 2021 | $3,981 +2.1% | $249,300 +1.1% |
| 2020 | $3,900 +1.9% | $246,500 +5.1% |
| 2019 | $3,826 +6.6% | $234,600 +9.3% |
| 2018 | $3,590 +2.5% | $214,700 |
| 2017 | $3,504 +7.8% | $214,700 +3.8% |
| 2015 | $3,250 +3.3% | $206,900 |
| 2014 | $3,145 +1.5% | $206,900 -3.6% |
| 2013 | $3,100 +3.1% | $214,700 |
| 2012 | $3,008 +1.6% | $214,700 -6% |
| 2011 | $2,960 +13.8% | $228,400 +8.5% |
| 2010 | $2,602 +2.5% | $210,500 |
| 2009 | $2,539 +2.7% | $210,500 |
| 2008 | $2,473 +2.1% | $210,500 +2.1% |
| 2007 | $2,422 +4.3% | $206,100 +12.6% |
| 2006 | $2,322 +2.1% | $183,100 +13.4% |
| 2005 | $2,274 +1.3% | $161,400 +9.1% |
| 2004 | $2,245 +55.7% | $148,000 +56.4% |
| 2002 | $1,442 +1.4% | $94,600 +1.3% |
| 2001 | $1,422 -2.3% | $93,400 -6.9% |
| 1998 | $1,455 | $100,300 |
Find assessor info on the county website
Monthly payment
Est. payment
Payment breakdown
Explore the cost of this home by adjusting the details. Changes won't be saved.Climate risks
Neighborhood: 01073


Similar homes
- $389,9003 bd1 ba1k sqft417 Southampton Rd, Holyoke, MA 01040For Sale
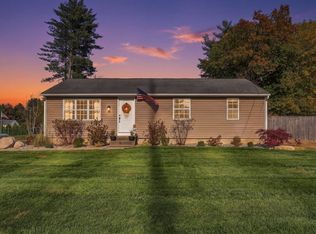 MLS ID #73597607, Ambre Theroux, Berkshire Hathaway HomeServices Realty Professionals. MLS PIN
- $439,9003 bd2 ba1.6k sqft16 Bluemer Rd, Southampton, MA 01073For Sale
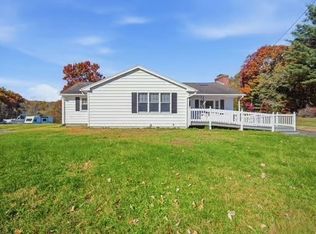 MLS ID #73581152, Christine Barch, Home Equity Assets Realty, LLC. MLS PIN
- $369,9002 bd1 ba1.2k sqft95 Bonnie Brae Dr, West Springfield, MA 01089For Sale
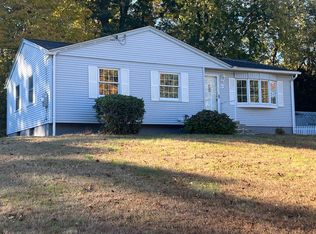 MLS ID #73600736, Candyce Cressotti, Berkshire Hathaway HomeServices Realty Professionals. MLS PIN
- $--3 bd1 ba1.1k sqft16 Los Angeles St, South Hadley, MA 01075Auction
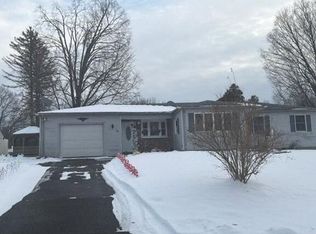 Auction.com 2
