Currently a 2 family, but could be converted to a single family. This adorable 2 family located next to the Northampton Country Club welcomes you with a classic farmer's porch that opens into a spacious, light-filled country kitchen. A cozy den/living room and a full bath with laundry complete the functional first-floor layout, while the second floor offers three comfortable bedrooms. On the other side of the house, the 1 bedroom rental unit features easy single-level living, complete with an eat-in kitchen with newer refrigerator and stove, a pantry, a living room, one bedroom, and a full bath and a separate driveway. The exterior boasts a large backyard oasis designed for relaxation and entertainment, featuring an attached deck, a stone patio, an outdoor grilling area, beautiful perennial gardens, and classic stone walls. A private wooded path leads directly to the abutting Country Club grounds for summer golf and swimming, as well as winter snowshoeing and cross-country skiing. Enjoy additional privacy and outdoor recreation with acres of protected conservation land located directly across the street. This house is true gem! SHOWINGS DEFERRED UNTIL OPEN HOUSE SUNDAY NOV 15TH 11:30-1
For sale
$399,900
625 Spring St, Leeds, MA 01053
4beds
1,656sqft
Single Family Residence
Built in 1900
0.48 Acres Lot
$472,400 Zestimate®
$241/sqft
$-- HOA
What's special
Beautiful perennial gardensAttached deckStone patioClassic stone wallsEat-in kitchenSeparate drivewayNewer refrigerator and stove
- 4 days
- 1,051
- 88
Likely to sell faster than
Zillow last checked:
Listing updated:
Listed by:
Diana Baranowski 413-588-4113,
Taylor Agency 413-527-3375
Source: MLS PIN,MLS#: 73600832
Facts & features
Interior
Bedrooms & bathrooms
- Bedrooms: 4
- Bathrooms: 2
- Full bathrooms: 2
Primary bedroom
- Features: Flooring - Wall to Wall Carpet
- Level: Second
Bedroom 2
- Features: Flooring - Wood
- Level: Second
Bedroom 3
- Features: Flooring - Wood
- Level: Second
Bedroom 4
- Features: Flooring - Hardwood
- Level: First
Bathroom 1
- Features: Bathroom - Full, Bathroom - With Tub & Shower, Dryer Hookup - Electric, Washer Hookup
- Level: First
Bathroom 2
- Features: Bathroom - Full, Bathroom - With Tub & Shower
- Level: First
Kitchen
- Features: Flooring - Vinyl, Dining Area, Breakfast Bar / Nook, Country Kitchen, Gas Stove
- Level: First
Living room
- Features: Flooring - Wood
- Level: First
Heating
- Natural Gas, Electric
Cooling
- Ductless
Appliances
- Included: Gas Water Heater, Electric Water Heater, Range, Dishwasher, Refrigerator, Washer, Dryer
- Laundry: First Floor, Electric Dryer Hookup, Washer Hookup
Features
- Flooring: Wood, Vinyl
- Windows: Insulated Windows
- Basement: Interior Entry,Bulkhead,Dirt Floor,Unfinished
- Has fireplace: No
Interior area
- Total structure area: 1,656
- Total interior livable area: 1,656 sqft
- Finished area above ground: 1,656
- Finished area below ground: 0
Property
Parking
- Total spaces: 4
- Parking features: Off Street, Unpaved
- Uncovered spaces: 4
Features
- Patio & porch: Porch, Deck, Patio
- Exterior features: Porch, Deck, Patio
Lot
- Size: 0.48 Acres
- Features: Cleared, Level
Details
- Parcel number: M:0015B B:0003 L:0001,3715344
- Zoning: URA
Construction
Type & style
- Home type: SingleFamily
- Architectural style: Farmhouse
- Property subtype: Single Family Residence
Materials
- Frame
- Foundation: Block, Brick/Mortar
- Roof: Shingle
Condition
- Year built: 1900
Utilities & green energy
- Sewer: Public Sewer
- Water: Public
- Utilities for property: for Gas Range, for Electric Dryer, Washer Hookup
Community & HOA
Community
- Features: Pool, Walk/Jog Trails, Golf, Conservation Area, Public School
HOA
- Has HOA: No
Location
- Region: Leeds
Financial & listing details
- Price per square foot: $241/sqft
- Tax assessed value: $439,600
- Annual tax amount: $6,009
- Date on market: 11/10/2026
- Road surface type: Paved
Estimated market value
$472,400
$430,000 - $515,000
$2,055/mo
Price history
| Date | Event | Price |
|---|---|---|
| 11/10/2026 | Listed for sale | $399,900+56.8%$241/sqft |
Source: MLS PIN #73600810 Report a problem | ||
| 7/1/2016 | Sold | $255,000+2%$154/sqft |
Source: Public Record Report a problem | ||
| 4/12/2016 | Pending sale | $249,900$151/sqft |
Source: Coldwell Banker Upton-Massamont Realtors #71978254 Report a problem | ||
| 3/29/2016 | Listed for sale | $249,900-3.8%$151/sqft |
Source: Coldwell Banker Upton-Massamont Realtors #71978254 Report a problem | ||
| 11/9/2015 | Listing removed | $259,900$157/sqft |
Source: Coldwell Banker Upton-Massamont Realtors #71878051 Report a problem | ||
| 7/23/2015 | Listed for sale | $259,900+14.2%$157/sqft |
Source: Coldwell Banker Upton-Massamont Realtors #71878051 Report a problem | ||
| 2/29/2008 | Sold | $227,500+45.8%$137/sqft |
Source: Public Record Report a problem | ||
| 6/12/2006 | Sold | $156,000$94/sqft |
Source: Public Record Report a problem | ||
Public tax history
| Year | Property taxes | Tax assessment |
|---|---|---|
| 2025 | $6,039 +14.2% | $433,500 +24.6% |
| 2024 | $5,286 -4.9% | $348,000 -0.8% |
| 2023 | $5,557 +18.4% | $350,800 +33.7% |
| 2022 | $4,693 +11.3% | $262,300 +8.1% |
| 2021 | $4,216 +3.4% | $242,700 |
| 2020 | $4,077 -1.3% | $242,700 +2.1% |
| 2019 | $4,131 +6.6% | $237,800 +4.5% |
| 2018 | $3,877 +2.1% | $227,500 |
| 2017 | $3,797 +10.6% | $227,500 +7.1% |
| 2016 | $3,434 +13.7% | $212,500 +11.2% |
| 2015 | $3,019 +2.7% | $191,100 |
| 2014 | $2,941 +7.9% | $191,100 |
| 2013 | $2,725 -3.4% | $191,100 -9.5% |
| 2012 | $2,820 +3% | $211,200 |
| 2011 | $2,737 +3.7% | $211,200 +1.1% |
| 2010 | $2,639 +8.1% | $208,800 -1.8% |
| 2009 | $2,441 +28.6% | $212,600 +25.4% |
| 2008 | $1,898 +2.8% | $169,500 |
| 2007 | $1,846 -38.7% | $169,500 -34% |
| 2006 | $3,013 +32.4% | $256,900 +45.1% |
| 2005 | $2,276 -6.6% | $177,100 -2.8% |
| 2004 | $2,438 +24.4% | $182,200 +52.5% |
| 2003 | $1,960 +5.3% | $119,500 |
| 2001 | $1,862 | $119,500 |
Find assessor info on the county website
Monthly payment
Est. payment
Payment breakdown
Explore the cost of this home by adjusting the details. Changes won't be saved.Climate risks
Neighborhood: 01053
Nearby schools
Schools provided by the listing agent
- Elementary: Leeds Elementary
- Middle: Jfk
- High: Nhs
Source: MLS PIN. This data may not be complete. We recommend contacting the local school district to confirm school assignments for this home.
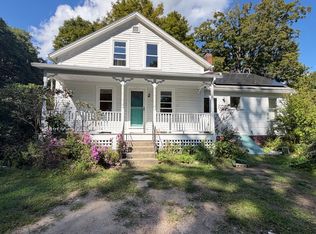
Similar homes
- $428,0003 bd1 ba1k sqft288 W Farms Rd, Northampton, MA 01062For Sale
 MLS ID #73600130, Jarod Martin, Greenfield Group Real Estate. MLS PIN
- $387,9002 bd2 ba1k sqft110 Bridge Rd, Northampton, MA 01062For Sale
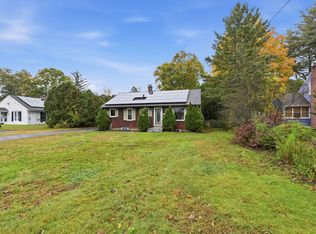 MLS ID #73591084, Kristine Cook, Real Broker MA, LLC. MLS PIN
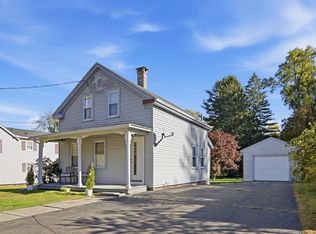
- $475,0003 bd2 ba2.2k sqft39 Water St, Leeds, MA 01053For Sale
 MLS ID #73557487, The Neilsen Team, The Neilsen Team. MLS PIN
- $349,9003 bd1 ba1k sqft82 Ryan Rd, Northampton, MA 01062For Sale
 MLS ID #73593810, Paul Gallagher, Gallagher Real Estate. MLS PIN
