This surprisingly spacious remodeled colonial home offers three generously sized bedrooms and two stunning tiled bathrooms. Conveniently situated near downtown Northampton and easily accessible to Amherst, it provides a perfect blend of comfort and convenience. On the main level, a recently renovated, clean, and bright eat-in kitchen boasts a tile backsplash, ample quartz countertops, white cabinets, hardwood floors, and a modern farmhouse flair. It’s an ideal space for family gatherings and entertaining. A gleaming first-floor full bath includes convenient laundry facilities, a deep tub with glass doors and a tile surround, a double vanity, and double linen closets. Completing the first floor, the living room features hardwood floors, abundant natural light streaming in from three sides, stunning farmland views, and ample space for a formal dining area. The second floor has also been recently renovated, including a main bedroom with new floors, a walk-in closet with a barn door accent, and an additional closet. Two other bedrooms are located opposite the center hall. The walk-up attic could provide additional storage space. A walkout basement includes a finished bonus room that could serve as a great home office or guest room. Recent upgrades include a heating system, gas water heater, and a modern electric panel, contributing to the home’s efficiency and ease of use. Out back, a spacious deck is perfect for family dinners and overlooks pastoral farmland. A garage and two sheds provide project space and sheltered parking. This sunny, sparkling home is conveniently located near the fairgrounds, playing fields, walking trails, and numerous recreational opportunities.
For sale
$499,900
321 Bridge St, Northampton, MA 01060
3beds
1,722sqft
Single Family Residence
Built in 1880
0.43 Acres Lot
$539,200 Zestimate®
$290/sqft
$-- HOA
What's special
Modern farmhouse flairHardwood floorsThree generously sized bedroomsSpacious remodeled colonial homeAmple quartz countertopsDouble linen closetsOverlooks pastoral farmland
- 22 days
- 1,477
- 86
Likely to sell faster than
Zillow last checked:
Listing updated:
Listed by:
Maureen Borg 413-896-6742,
Delap Real Estate LLC 413-586-9111
Source: MLS PIN,MLS#: 73596931
Facts & features
Interior
Bedrooms & bathrooms
- Bedrooms: 3
- Bathrooms: 2
- Full bathrooms: 2
- Main level bathrooms: 1
Primary bedroom
- Features: Walk-In Closet(s), Flooring - Hardwood, Recessed Lighting
- Level: Second
Bedroom 2
- Features: Flooring - Hardwood, Recessed Lighting
- Level: Second
Bedroom 3
- Features: Flooring - Hardwood, Recessed Lighting
- Level: Second
Bathroom 1
- Features: Bathroom - Full, Bathroom - Double Vanity/Sink, Bathroom - Tiled With Tub & Shower, Closet - Linen, Flooring - Stone/Ceramic Tile, Countertops - Stone/Granite/Solid, Double Vanity, Dryer Hookup - Electric, Recessed Lighting, Washer Hookup
- Level: Main,First
Bathroom 2
- Features: Bathroom - Full, Bathroom - Tiled With Shower Stall, Closet - Linen, Flooring - Stone/Ceramic Tile, Countertops - Stone/Granite/Solid, Recessed Lighting, Remodeled
- Level: Second
Kitchen
- Features: Flooring - Hardwood, Countertops - Stone/Granite/Solid, Recessed Lighting, Remodeled, Stainless Steel Appliances, Gas Stove
- Level: First
Living room
- Features: Flooring - Hardwood, Recessed Lighting, Remodeled
- Level: First
Heating
- Baseboard, Oil
Cooling
- None
Appliances
- Included: Gas Water Heater, Water Heater, Range, Dishwasher, Refrigerator, Washer, Dryer
- Laundry: Bathroom - Full, Flooring - Stone/Ceramic Tile, Main Level, Electric Dryer Hookup, Recessed Lighting, Remodeled, Washer Hookup, First Floor
Features
- Flooring: Wood, Tile, Flooring - Vinyl
- Windows: Insulated Windows
- Basement: Full,Partially Finished
- Has fireplace: No
Interior area
- Total structure area: 1,722
- Total interior livable area: 1,722 sqft
- Finished area above ground: 1,722
Property
Parking
- Total spaces: 4
- Parking features: Detached, Storage, Off Street, Paved
- Garage spaces: 1
- Uncovered spaces: 3
Features
- Patio & porch: Porch, Deck - Wood
- Exterior features: Porch, Deck - Wood, Storage
Lot
- Size: 0.43 Acres
- Features: Sloped
Details
- Parcel number: M:0025C B:0081 L:0001,3719059
- Zoning: URA
Construction
Type & style
- Home type: SingleFamily
- Architectural style: Colonial
- Property subtype: Single Family Residence
Materials
- Foundation: Stone
- Roof: Shingle
Condition
- Year built: 1880
Utilities & green energy
- Electric: Circuit Breakers
- Sewer: Public Sewer
- Water: Public
- Utilities for property: for Gas Range
Community & HOA
Community
- Features: Public Transportation, Walk/Jog Trails, Bike Path, Highway Access, Private School, Public School, University
HOA
- Has HOA: No
Location
- Region: Northampton
Financial & listing details
- Price per square foot: $290/sqft
- Tax assessed value: $487,300
- Annual tax amount: $6,661
- Date on market: 10/30/2026
- Exclusions: Dehumidifier
Estimated market value
$539,200
Estimated sales range
Not available
$2,861/mo
Price history
| Date | Event | Price |
|---|---|---|
| 10/30/2026 | Listed for sale | $499,900+2.4%$290/sqft |
Source: MLS PIN #73596931 Report a problem | ||
| 10/29/2026 | Listing removed | $2,700$2/sqft |
Source: Zillow Rentals Report a problem | ||
| 7/13/2026 | Listed for rent | $2,700-18.2%$2/sqft |
Source: Zillow Rentals Report a problem | ||
| 5/20/2025 | Listing removed | $3,300$2/sqft |
Source: Zillow Rentals Report a problem | ||
| 4/30/2025 | Price change | $3,300-5.7%$2/sqft |
Source: Zillow Rentals Report a problem | ||
| 4/21/2025 | Listed for rent | $3,500$2/sqft |
Source: Zillow Rentals Report a problem | ||
| 3/24/2025 | Sold | $488,000-2.4%$283/sqft |
Source: MLS PIN #73341944 Report a problem | ||
| 3/6/2025 | Listed for sale | $499,999+4.2%$290/sqft |
Source: MLS PIN #73341944 Report a problem | ||
| 12/11/2024 | Listing removed | $480,000$279/sqft |
Source: MLS PIN #73289920 Report a problem | ||
| 11/4/2024 | Price change | $480,000-2%$279/sqft |
Source: MLS PIN #73289920 Report a problem | ||
| 10/24/2024 | Price change | $490,000-1.9%$285/sqft |
Source: MLS PIN #73289920 Report a problem | ||
| 10/8/2024 | Price change | $499,500-0.1%$290/sqft |
Source: MLS PIN #73289920 Report a problem | ||
| 9/13/2024 | Listed for sale | $500,000$290/sqft |
Source: MLS PIN #73289920 Report a problem | ||
| 8/11/2024 | Listing removed | $500,000$290/sqft |
Source: MLS PIN #73262817 Report a problem | ||
| 8/3/2024 | Price change | $500,000-10.7%$290/sqft |
Source: MLS PIN #73262817 Report a problem | ||
| 7/10/2024 | Listed for sale | $560,000$325/sqft |
Source: MLS PIN #73262817 Report a problem | ||
| 7/3/2024 | Listing removed | $560,000$325/sqft |
Source: MLS PIN #73245980 Report a problem | ||
| 6/24/2024 | Price change | $560,000-6.5%$325/sqft |
Source: MLS PIN #73245980 Report a problem | ||
| 6/2/2024 | Listed for sale | $599,000-4.9%$348/sqft |
Source: MLS PIN #73245980 Report a problem | ||
| 5/29/2024 | Listing removed | $630,000$366/sqft |
Source: MLS PIN #73235513 Report a problem | ||
| 5/22/2024 | Price change | $630,000-3.1%$366/sqft |
Source: MLS PIN #73235513 Report a problem | ||
| 5/9/2024 | Listed for sale | $650,000+116.7%$377/sqft |
Source: MLS PIN #73235513 Report a problem | ||
| 9/7/2023 | Sold | $300,000-14%$174/sqft |
Source: MLS PIN #73142434 Report a problem | ||
| 8/4/2023 | Contingent | $349,000$203/sqft |
Source: MLS PIN #73142434 Report a problem | ||
| 7/31/2023 | Listed for sale | $349,000$203/sqft |
Source: MLS PIN #73142434 Report a problem | ||
Public tax history
| Year | Property taxes | Tax assessment |
|---|---|---|
| 2025 | $8,808 +94.8% | $632,300 +112.4% |
| 2024 | $4,522 -3.6% | $297,700 +0.5% |
| 2023 | $4,693 +0.5% | $296,300 +13.5% |
| 2022 | $4,671 +9.8% | $261,100 +6.6% |
| 2021 | $4,256 +3.4% | $245,000 |
| 2020 | $4,116 +0.7% | $245,000 +4.1% |
| 2019 | $4,087 +2.4% | $235,300 +0.4% |
| 2018 | $3,992 +2.1% | $234,300 |
| 2017 | $3,910 +3.3% | $234,300 |
| 2016 | $3,786 +3.3% | $234,300 +1% |
| 2015 | $3,664 +2.7% | $231,900 |
| 2014 | $3,569 +7.9% | $231,900 |
| 2013 | $3,307 -0.8% | $231,900 -7.1% |
| 2012 | $3,332 +3% | $249,600 |
| 2011 | $3,235 +2.5% | $249,600 |
| 2010 | $3,155 +18.1% | $249,600 +7.3% |
| 2009 | $2,671 -10.1% | $232,700 -12.3% |
| 2008 | $2,970 | $265,200 |
Find assessor info on the county website
Monthly payment
Est. payment
Payment breakdown
Explore the cost of this home by adjusting the details. Changes won't be saved.Climate risks
Neighborhood: 01060
Nearby schools
Schools provided by the listing agent
- Elementary: Noho Pub School Website
- Middle: Jfk Middle
- High: Northampton High
Source: MLS PIN. This data may not be complete. We recommend contacting the local school district to confirm school assignments for this home.


Similar homes
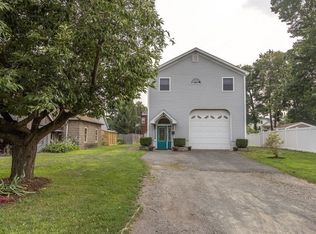
- $644,9003 bd3 ba2.1k sqft6 Sherman Ave, Northampton, MA 01060For Sale
 MLS ID #73549760, Lynn Sipitkowski, Lynn Sipitkowski Real Estate. MLS PIN
- $625,0004 bd3 ba2.1k sqft374 South St, Northampton, MA 01060For Sale
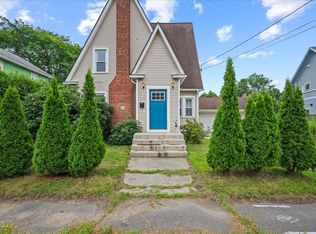 MLS ID #73554969, Maureen Borg, Delap Real Estate LLC. MLS PIN
- $595,0002 bd2 ba1.3k sqft99 Moser St, Northampton, MA 01060For Sale
 MLS ID #73595270, Shelly Hardy, Brick & Mortar Northampton. MLS PIN
- $549,9003 bd2 ba1.6k sqft15 W Parkview Dr, South Hadley, MA 01075For Sale
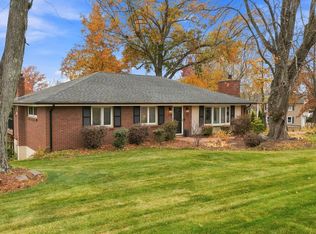 MLS ID #73600182, Kylene Canon-Smith, Canon Real Estate, Inc.. MLS PIN
