Seller wants to assist in lowering your monthly mortgage payment by offering a “2/1 Seller paid interest rate Buydown”. Substantional savings with a reduced rate amounting to as much as $696 per month the first year. Take advantage of this great opportunity to potentially lower your monthly payment for the first 2 years subject to terms, conditions and lender qualification. Welcome to this exceptional Multi-Level Home is in the heart of downtown Northampton where style, space, and convenience come together. Just minutes from restaurants, shopping and major commuter routes, this home is designed for comfortable living and effortless entertaining. The open-concept Kitchen., Dining and Living Area features vaulted ceilings, recessed lighting abundant natural light, generous counter space, and an additional oven. The 12’x 20’ Brazilian hardwood deck is perfect for outdoor dining, while the lower level Family Room offers a cozy electric fireplace. The spacious primary suite fincludes a luxurious ensuite bath with a soaking tub and private balcony. Two additional bedrooms, a full Bath and Laundry add convenience. This large heated 20’ x 40’ extraordinary garage with its own bathroom and heat on the first level offers the potential for conversion into an Accessory Dwelling Unit creating additional living space for an art studio, hobby enthusiast, potential rental income or anyone needing substantial storage, workspace and parking. Any ADU conversion would be subject to Zoning, Permitting, Building, Utility and City Approval requirements. Buyer to do due diligence. Whether y.our looking for an owner investment strategy, or co-living availability this house has a variety of options. Additional features include oak flooring, crawl space storage, six zone natural gas heat, central air, and owned SunPower solar panels (2016). Substantial savings with Solar Panels. Solar Panels are not leased. Over $3000 solar credit to buyer from National Grid Electric after sale.
For sale
Price cut: $15.9K (8/31)
$659,000
6 Sherman Ave, Northampton, MA 01060
3beds
2,144sqft
Single Family Residence
Built in 1971
10,415 Square Feet Lot
$642,800 Zestimate®
$307/sqft
$-- HOA
What's special
Cozy electric fireplaceCentral airAdditional ovenLower level family roomGenerous counter spacePrivate balconySpacious primary suite
- 98 days
- 292
- 5
Zillow last checked:
Listing updated:
Listed by:
Lynn Sipitkowski 413-326-1115,
Lynn Sipitkowski Real Estate 413-326-1115
Source: MLS PIN,MLS#: 73549760
Facts & features
Interior
Bedrooms & bathrooms
- Bedrooms: 3
- Bathrooms: 3
- Full bathrooms: 2
- 1/2 bathrooms: 1
Primary bedroom
- Features: Bathroom - Full, Walk-In Closet(s), Balcony - Exterior, Double Vanity
- Level: Second
- Area: 432
- Dimensions: 24 x 18
Bedroom 2
- Level: Second
- Area: 132
- Dimensions: 11 x 12
Bedroom 3
- Level: Second
- Area: 132
- Dimensions: 11 x 12
Primary bathroom
- Features: Yes
Bathroom 1
- Level: First
Bathroom 2
- Level: Second
Dining room
- Features: Recessed Lighting
- Level: Second
- Area: 182
- Dimensions: 13 x 14
Family room
- Level: First
- Area: 432
- Dimensions: 24 x 18
Kitchen
- Features: Ceiling Fan(s), Vaulted Ceiling(s), Kitchen Island, Open Floorplan, Recessed Lighting
- Level: Second
- Area: 169
- Dimensions: 13 x 13
Living room
- Features: Ceiling Fan(s), Vaulted Ceiling(s), Flooring - Wall to Wall Carpet, Open Floorplan
- Level: Second
- Area: 143
- Dimensions: 11 x 13
Heating
- Forced Air, Baseboard, Natural Gas
Cooling
- Central Air
Appliances
- Included: Range, Oven, Dishwasher, Disposal, Microwave, Refrigerator, Freezer
- Laundry: Flooring - Vinyl, Second Floor, Electric Dryer Hookup, Washer Hookup
Features
- Laundry Chute
- Flooring: Wood, Vinyl
- Doors: Insulated Doors
- Windows: Insulated Windows
- Basement: Full,Crawl Space,Partially Finished,Walk-Out Access,Interior Entry,Garage Access,Concrete,Unfinished
- Number of fireplaces: 1
Interior area
- Total structure area: 2,144
- Total interior livable area: 2,144 sqft
- Finished area above ground: 2,144
Property
Parking
- Total spaces: 6
- Parking features: Under, Garage Door Opener, Heated Garage, Storage, Workshop in Garage, Garage Faces Side, Oversized, Paved Drive, Off Street, Driveway, Unpaved
- Attached garage spaces: 2
- Uncovered spaces: 4
Features
- Levels: Multi/Split
- Patio & porch: Deck - Composite
- Exterior features: Deck - Composite, Balcony, Storage, Fenced Yard
- Fencing: Fenced
Lot
- Size: 10,415 Square Feet
- Features: Level
Details
- Parcel number: 3718910
- Zoning: Res
Construction
Type & style
- Home type: SingleFamily
- Architectural style: Contemporary
- Property subtype: Single Family Residence
Materials
- Frame
- Foundation: Concrete Perimeter, Block
- Roof: Shingle,Solar Shingles
Condition
- Year built: 1971
Utilities & green energy
- Electric: 200+ Amp Service
- Sewer: Public Sewer
- Water: Public
- Utilities for property: for Electric Range, for Electric Oven, for Electric Dryer, Washer Hookup
Green energy
- Energy generation: Solar
Community & HOA
Community
- Features: Public Transportation, Shopping, Walk/Jog Trails, Bike Path, Highway Access, Marina, Sidewalks
HOA
- Has HOA: No
Location
- Region: Northampton
Financial & listing details
- Price per square foot: $307/sqft
- Tax assessed value: $395,700
- Annual tax amount: $5,512
- Date on market: 7/14/2026
- Road surface type: Paved
Estimated market value
$642,800
$611,000 - $675,000
$2,773/mo
Price history
| Date | Event | Price |
|---|---|---|
| 8/31/2026 | Price change | $659,000-2.4%$307/sqft |
Source: MLS PIN #73549760 Report a problem | ||
| 7/15/2026 | Listed for sale | $674,900+649.9%$315/sqft |
Source: MLS PIN #73549760 Report a problem | ||
| 5/17/1996 | Sold | $90,000$42/sqft |
Source: Public Record Report a problem | ||
Public tax history
| Year | Property taxes | Tax assessment |
|---|---|---|
| 2025 | $5,512 +7.3% | $395,700 +17% |
| 2024 | $5,139 -2.8% | $338,300 +1.3% |
| 2023 | $5,287 +4.5% | $333,800 +18% |
| 2022 | $5,059 +10.1% | $282,800 +6.9% |
| 2021 | $4,596 +3.4% | $264,600 |
| 2020 | $4,445 -1.3% | $264,600 +2.1% |
| 2019 | $4,502 +4.6% | $259,200 +2.6% |
| 2018 | $4,304 +2.1% | $252,600 |
| 2017 | $4,216 +3.3% | $252,600 |
| 2016 | $4,082 +6% | $252,600 +3.6% |
| 2015 | $3,852 +2.7% | $243,800 |
| 2014 | $3,752 +7.9% | $243,800 |
| 2013 | $3,477 +7.7% | $243,800 +0.8% |
| 2012 | $3,229 +3% | $241,900 |
| 2011 | $3,135 +2.5% | $241,900 |
| 2010 | $3,058 +14.7% | $241,900 +4.2% |
| 2009 | $2,666 +1.1% | $232,200 -1.4% |
| 2008 | $2,636 +2.8% | $235,400 |
| 2007 | $2,564 +9% | $235,400 +17.4% |
| 2006 | $2,352 +3.2% | $200,500 +13% |
| 2005 | $2,280 +5.3% | $177,400 +9.6% |
| 2004 | $2,166 +63.2% | $161,900 +100.1% |
| 2003 | $1,327 +5.3% | $80,900 |
| 2001 | $1,260 | $80,900 |
Find assessor info on the county website
Monthly payment
Est. payment
Payment breakdown
Explore the cost of this home by adjusting the details. Changes won't be saved.Climate risks
Neighborhood: 01060
Nearby schools
Schools provided by the listing agent
- Elementary: Local
- High: Northampton High
Source: MLS PIN. This data may not be complete. We recommend contacting the local school district to confirm school assignments for this home.


Similar homes
- $635,0004 bd3 ba2.1k sqft374 South St, Northampton, MA 01060For Sale
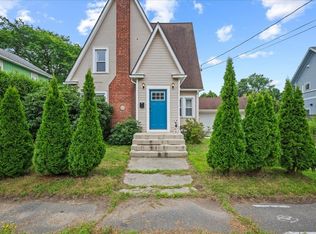 MLS ID #73554969, Maureen Borg, Delap Real Estate LLC. MLS PIN
 - $650,0004 bd3 ba2.3k sqft150 Ludlow St, Belchertown, MA 01007For Sale
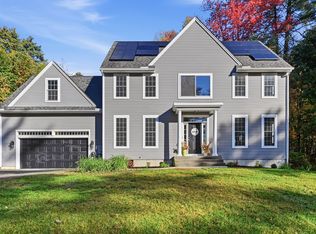 MLS ID #73590880, Maggi Group, LPT Realty, LLC. MLS PIN
 - $749,9003 bd2 ba2.7k sqft61 Plain Rd, Hatfield, MA 01038For Sale
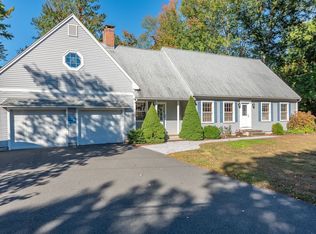 MLS ID #73587210, Kate Hogan, Brick & Mortar. MLS PIN
 - $718,0003 bd2 ba1.8k sqft88 Buffam Rd, Pelham, MA 01002For Sale
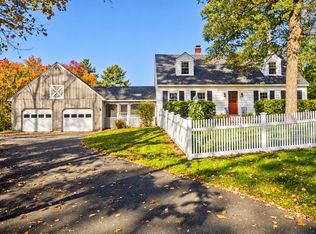 MLS ID #73589796, Lauren Robertson, Ashton Realty Group Inc.. MLS PIN
