Elegantly Renovated Tudor — Timeless Character, Modern Comforts, Nature at Your Doorstep. Perfectly positioned just minutes from the vibrant downtowns of Northampton and Easthampton, this thoughtfully renovated 4 Bed, 2.5 Bath Tudor blends historic charm with modern comfort and style. The heart of this home is a stunning Great Room addition: an open-concept kitchen, dining, and living area with vaulted ceilings and abundant natural light, designed for effortless entertaining and everyday family life. The chef's kitchen features a striking 9-foot quartz island, premium stainless steel appliances, and a walk-in pantry with generous shelving and a built-in beverage cooler. A dedicated laundry area sits conveniently within this space, which opens directly onto a private, fenced yard with a large composite deck. The primary suite, located on the main level, offers a peaceful retreat with a sitting area, a beautifully tiled walk-in shower, a generous closet, and contemporary finishes throughout. Down the hall, a cozy den with a fireplace adds even more versatility to the main level — currently enjoyed as a home theater, it can easily be adapted to a media room, library, or home office. Upstairs three additional bedrooms share a full bath with a tiled soaking tub, plus access to a vast walk-up attic offering ample storage or future expansion potential. Central air, gas heat and hot water, newer windows and roof, and an attached 2-car garage round out this move-in-ready home. The nearby Manhan Rail Trail, Pynchon Meadows/Arcadia conservation lands, and the Mill and Connecticut Rivers beckon you to explore the natural wonders nearby. A rare blend of historic character and modern ease, moments from the Pioneer Valley's best restaurants, shops, arts, music venues and outdoor adventures.
For sale
Price cut: $15K (10/3)
$635,000
374 South St, Northampton, MA 01060
4beds
2,191sqft
Single Family Residence
Built in 1900
5,998 Square Feet Lot
$635,300 Zestimate®
$290/sqft
$-- HOA
What's special
Central airContemporary finishes throughoutBeautifully tiled walk-in showerLarge composite deckDedicated laundry areaStunning great room additionGenerous closet
- 88 days
- 1,061
- 79
Zillow last checked:
Listing updated:
Listed by:
Maureen Borg 413-896-6742,
Delap Real Estate LLC 413-586-9111
Source: MLS PIN,MLS#: 73554969
Facts & features
Interior
Bedrooms & bathrooms
- Bedrooms: 4
- Bathrooms: 3
- Full bathrooms: 2
- 1/2 bathrooms: 1
Primary bedroom
- Level: First
Bedroom 2
- Level: Second
Bedroom 3
- Level: Second
Primary bathroom
- Features: Yes
Bathroom 1
- Features: Flooring - Stone/Ceramic Tile
- Level: First
Bathroom 2
- Features: Flooring - Stone/Ceramic Tile
- Level: First
Bathroom 3
- Level: Second
Dining room
- Level: First
Family room
- Level: First
Kitchen
- Features: Flooring - Wood, Countertops - Stone/Granite/Solid
- Level: First
Living room
- Features: Flooring - Wood
- Level: First
Heating
- Central, Forced Air, Natural Gas
Cooling
- Central Air
Appliances
- Included: Gas Water Heater, Range, Dishwasher, Refrigerator, Washer, Dryer
- Laundry: First Floor, Gas Dryer Hookup
Features
- Finish - Sheetrock, Internet Available - Broadband
- Flooring: Tile, Hardwood, Engineered Hardwood
- Doors: Insulated Doors
- Windows: Insulated Windows
- Basement: Full,Interior Entry,Sump Pump,Concrete,Unfinished
- Number of fireplaces: 1
Interior area
- Total structure area: 2,191
- Total interior livable area: 2,191 sqft
- Finished area above ground: 2,191
Property
Parking
- Total spaces: 6
- Parking features: Attached, Garage Door Opener, Off Street, Tandem, Paved
- Attached garage spaces: 2
- Uncovered spaces: 4
Features
- Patio & porch: Deck - Composite
- Exterior features: Deck - Composite, Fruit Trees
Lot
- Size: 5,998 Square Feet
- Features: Level
Details
- Parcel number: M:038C B:0056 L:0001,3721818
- Zoning: URB
Construction
Type & style
- Home type: SingleFamily
- Architectural style: Tudor
- Property subtype: Single Family Residence
Materials
- Frame
- Foundation: Block
- Roof: Shingle
Condition
- Year built: 1900
Utilities & green energy
- Electric: Circuit Breakers, 200+ Amp Service
- Sewer: Public Sewer
- Water: Public
- Utilities for property: for Gas Range, for Gas Dryer
Green energy
- Energy efficient items: Thermostat
Community & HOA
Community
- Features: Public Transportation, Shopping, Pool, Park, Walk/Jog Trails, Medical Facility, Bike Path, Highway Access, Private School, Public School, University
HOA
- Has HOA: No
Location
- Region: Northampton
Financial & listing details
- Price per square foot: $290/sqft
- Tax assessed value: $681,000
- Annual tax amount: $9,486
- Date on market: 7/25/2026
- Exclusions: Covers For Kitchen Pendants. Dining Light Was Removed, But Will Be Left For Buyer.
Estimated market value
$635,300
$604,000 - $667,000
$2,535/mo
Price history
| Date | Event | Price |
|---|---|---|
| 10/3/2026 | Price change | $635,000-2.3%$290/sqft |
Source: MLS PIN #73554969 Report a problem | ||
| 9/3/2026 | Price change | $650,000-2.3%$297/sqft |
Source: MLS PIN #73554969 Report a problem | ||
| 8/26/2026 | Price change | $665,000-2.2%$304/sqft |
Source: MLS PIN #73554969 Report a problem | ||
| 7/25/2026 | Listed for sale | $680,000+13.5%$310/sqft |
Source: MLS PIN #73554969 Report a problem | ||
| 8/25/2022 | Sold | $599,000$273/sqft |
Source: MLS PIN #73008282 Report a problem | ||
| 7/23/2022 | Contingent | $599,000$273/sqft |
Source: MLS PIN #73008282 Report a problem | ||
| 7/7/2022 | Listed for sale | $599,000$273/sqft |
Source: MLS PIN #73008282 Report a problem | ||
| 6/6/2022 | Listing removed | $599,000$273/sqft |
Source: MLS PIN #72983695 Report a problem | ||
| 5/26/2022 | Contingent | $599,000$273/sqft |
Source: MLS PIN #72983695 Report a problem | ||
| 5/18/2022 | Listed for sale | $599,000+139.6%$273/sqft |
Source: MLS PIN #72983695 Report a problem | ||
| 8/28/2020 | Sold | $250,000-9.1%$114/sqft |
Source: Public Record Report a problem | ||
| 7/15/2020 | Listed for sale | $274,900$125/sqft |
Source: Maple and Main Realty, LLC #72691670 Report a problem | ||
Public tax history
| Year | Property taxes | Tax assessment |
|---|---|---|
| 2025 | $9,486 +4% | $681,000 +13.4% |
| 2024 | $9,119 +1.9% | $600,300 +6.2% |
| 2023 | $8,951 +41.9% | $565,100 +60.3% |
| 2022 | $6,306 +39.6% | $352,500 +35.6% |
| 2021 | $4,516 +3.4% | $260,000 |
| 2020 | $4,368 +4.6% | $260,000 +8.2% |
| 2019 | $4,176 +2.2% | $240,400 +0.2% |
| 2018 | $4,088 +2.1% | $239,900 |
| 2017 | $4,004 +3.3% | $239,900 |
| 2016 | $3,877 -6.3% | $239,900 -8.4% |
| 2015 | $4,138 +2.7% | $261,900 |
| 2014 | $4,031 +7.9% | $261,900 |
| 2013 | $3,735 +5.3% | $261,900 -1.4% |
| 2012 | $3,546 +3% | $265,600 |
| 2011 | $3,442 +2.5% | $265,600 |
| 2010 | $3,357 +4.4% | $265,600 -5.2% |
| 2009 | $3,217 -4.9% | $280,200 -7.2% |
| 2008 | $3,382 +2.8% | $302,000 |
| 2007 | $3,289 +3% | $302,000 +10.9% |
| 2006 | $3,193 +6% | $272,200 +16.1% |
| 2005 | $3,012 +15.9% | $234,400 +20.7% |
| 2004 | $2,598 -3.6% | $194,200 +18.1% |
| 2003 | $2,696 +5.3% | $164,400 |
| 2001 | $2,561 | $164,400 |
Find assessor info on the county website
Monthly payment
Est. payment
Payment breakdown
Explore the cost of this home by adjusting the details. Changes won't be saved.Climate risks
Neighborhood: 01060
Nearby schools
Schools provided by the listing agent
- Elementary: Bridge St
- Middle: Jfk
- High: Northampton
Source: MLS PIN. This data may not be complete. We recommend contacting the local school district to confirm school assignments for this home.


Similar homes
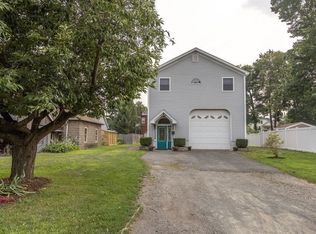
- $609,0004 bd3 ba2.4k sqft35 Day Ave, Northampton, MA 01060For Sale
 MLS ID #73567117, Kristen Dangora, Brick & Mortar Northampton. MLS PIN
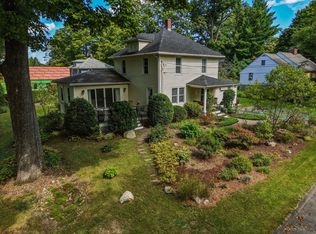
 - $659,0003 bd3 ba2.1k sqft6 Sherman Ave, Northampton, MA 01060For Sale
 MLS ID #73549760, Lynn Sipitkowski, Lynn Sipitkowski Real Estate. MLS PIN
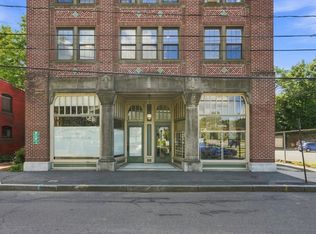
 - $649,0003 bd2 ba1.8k sqft40 Howes St, Northampton, MA 01062For Sale
 MLS ID #73590642, Alyx Akers, 5 College REALTORS® Northampton. MLS PIN
 - $650,0003 bd2 ba1.6k sqft17 Hawley St APT 201, Northampton, MA 01060For Sale
 MLS ID #73573517, Holly Young, Delap Real Estate LLC. MLS PIN
