Sophisticated in-town living in this exceptionally spacious and sunny 3-bedroom, 2-bath condo just a block from downtown Northampton, the bike path, and train station. Completely renovated in 2023, the single-level interior combines generous proportions, high ceilings, light hardwood floors, and stylish contemporary finishes throughout. High ceilings and interior transom windows enhance the bright, airy feel, while oversized windows offer views over the city. A large, beautifully appointed kitchen features abundant cabinets, stone counters, stainless appliances, and center island, opening easily to the spacious dining and living areas. The expansive primary bedroom has ample closets and stylishly finished bath with tile floors, custom built-ins, double vanity, and glass and tile shower. Two additional bedrooms and a second full bath provide the rare flexibility of three-bedroom condo living—perfect for guests, home office, or a variety of needs. In-unit laundry, central air, updated systems, elevator access, basement storage, and an extraordinary four parking spaces add exceptional convenience. A shared covered balcony provides outdoor space just beyond the unit. With 1,677 square feet, a bright and airy feel, and virtually everything Northampton has to offer just outside the door, this distinctive condo offers an uncommon combination of space, style, and location.
For sale
Price cut: $60K (10/16)
$650,000
17 Hawley St APT 201, Northampton, MA 01060
3beds
1,677sqft
Condominium
Built in 1900
-- sqft lot
$638,100 Zestimate®
$388/sqft
$718/mo HOA
What's special
Central airGlass and tile showerIn-unit laundrySingle-level interiorLight hardwood floorsStylish contemporary finishes throughoutUpdated systems
- 46 days
- 1,134
- 56
Zillow last checked:
Listing updated:
Listed by:
Holly Young 413-320-8025,
Delap Real Estate LLC 413-586-9111
Source: MLS PIN,MLS#: 73573517
Facts & features
Interior
Bedrooms & bathrooms
- Bedrooms: 3
- Bathrooms: 2
- Full bathrooms: 2
Primary bedroom
- Features: Ceiling Fan(s), Closet, Flooring - Hardwood, Recessed Lighting
- Level: Second
- Area: 357
- Dimensions: 21 x 17
Bedroom 2
- Features: Closet, Flooring - Hardwood
- Level: Second
- Area: 154
- Dimensions: 14 x 11
Bedroom 3
- Features: Closet, Flooring - Hardwood
- Level: Second
- Area: 144
- Dimensions: 12 x 12
Primary bathroom
- Features: Yes
Bathroom 1
- Features: Bathroom - Full, Walk-In Closet(s), Closet/Cabinets - Custom Built, Flooring - Stone/Ceramic Tile, Countertops - Stone/Granite/Solid, Double Vanity
- Level: Second
- Area: 70
- Dimensions: 10 x 7
Bathroom 2
- Features: Bathroom - Full, Flooring - Stone/Ceramic Tile
- Level: Second
- Area: 35
- Dimensions: 7 x 5
Dining room
- Features: Flooring - Hardwood, Recessed Lighting
- Level: Second
- Area: 192
- Dimensions: 16 x 12
Kitchen
- Features: Flooring - Hardwood, Pantry, Countertops - Stone/Granite/Solid, Kitchen Island, Recessed Lighting, Stainless Steel Appliances
- Level: Second
- Area: 289
- Dimensions: 17 x 17
Living room
- Features: Ceiling Fan(s), Flooring - Hardwood, Recessed Lighting
- Level: Second
- Area: 345
- Dimensions: 23 x 15
Heating
- Forced Air, Natural Gas
Cooling
- Central Air
Appliances
- Included: Range, Dishwasher, Refrigerator, Washer, Dryer
- Laundry: Flooring - Hardwood, Second Floor, In Unit
Features
- Closet, Recessed Lighting, Entrance Foyer, Internet Available - Broadband
- Flooring: Flooring - Hardwood
- Doors: Insulated Doors
- Windows: Insulated Windows
- Has basement: Yes
- Has fireplace: No
- Common walls with other units/homes: End Unit,Corner
Interior area
- Total structure area: 1,677
- Total interior livable area: 1,677 sqft
- Finished area above ground: 1,677
Property
Parking
- Total spaces: 4
- Parking features: Off Street, Deeded, Common
- Uncovered spaces: 4
Accessibility
- Accessibility features: Accessible Entrance
Features
- Patio & porch: Covered
- Exterior features: Covered Patio/Deck
Details
- Parcel number: M:032A B:0158 L:0012,3720840
- Zoning: NB
Construction
Type & style
- Home type: Condo
- Property subtype: Condominium
- Attached to another structure: Yes
Materials
- Brick
- Roof: Rubber
Condition
- Year built: 1900
Utilities & green energy
- Electric: Circuit Breakers
- Sewer: Public Sewer
- Water: Public
Green energy
- Energy efficient items: Thermostat
Community & HOA
Community
- Security: Intercom
HOA
- Amenities included: Elevator(s), Storage
- Services included: Water, Sewer, Insurance, Maintenance Structure, Maintenance Grounds, Trash, Reserve Funds
- HOA fee: $718 monthly
Location
- Region: Northampton
Financial & listing details
- Price per square foot: $388/sqft
- Tax assessed value: $388,300
- Annual tax amount: $5,409
- Date on market: 9/8/2026
Estimated market value
$638,100
$606,000 - $670,000
$2,820/mo
Price history
| Date | Event | Price |
|---|---|---|
| 10/16/2026 | Price change | $650,000-8.5%$388/sqft |
Source: MLS PIN #73573517 Report a problem | ||
| 10/1/2026 | Price change | $710,000-4.1%$423/sqft |
Source: MLS PIN #73573517 Report a problem | ||
| 9/8/2026 | Listed for sale | $740,000+76.6%$441/sqft |
Source: MLS PIN #73573517 Report a problem | ||
| 2/28/2020 | Sold | $419,000-4.6%$250/sqft |
Source: Agent Provided Report a problem | ||
| 12/29/2019 | Pending sale | $439,000$262/sqft |
Source: 5 College REALTORS� Northampton #72542343 Report a problem | ||
| 10/4/2019 | Price change | $439,000-2.2%$262/sqft |
Source: 5 College REALTORS� Northampton #72542343 Report a problem | ||
| 7/31/2019 | Listed for sale | $449,000$268/sqft |
Source: 5 College REALTORS� Northampton #72542343 Report a problem | ||
Public tax history
Tax history is unavailable.
Monthly payment
Est. payment
Payment breakdown
Explore the cost of this home by adjusting the details. Changes won't be saved.Climate risks
Neighborhood: 01060
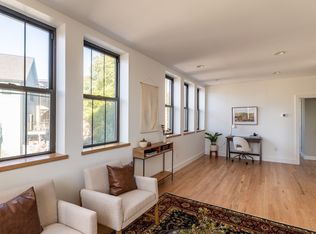

Similar homes
- $615,0002 bd1 ba1.4k sqftA Canal Runs Through It, Northampton, MA 01060For Sale
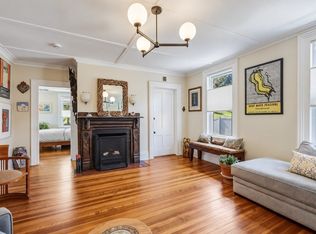 MLS ID #73578183, Alyx Akers, 5 College REALTORS® Northampton. MLS PIN
- $609,0004 bd3 ba2.4k sqft35 Day Ave, Northampton, MA 01060For Sale
 MLS ID #73567117, Kristen Dangora, Brick & Mortar Northampton. MLS PIN
- $869,0004 bd2 ba2.2k sqft31 Langworthy Rd, Northampton, MA 01060For Sale
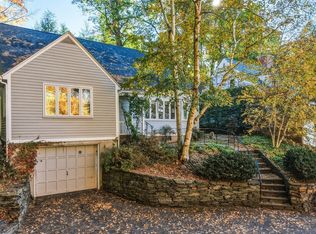 MLS ID #73593067, Alyx Akers, 5 College REALTORS® Northampton. MLS PIN
- $820,0004 bd2 ba1.4k sqft211 Crescent St, Northampton, MA 01060For Sale
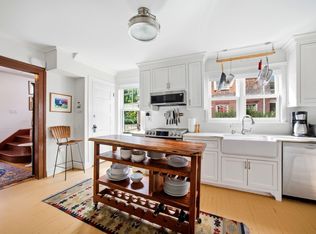 MLS ID #73585599, Tess Coburn-Salem, Delap Real Estate LLC. MLS PIN
