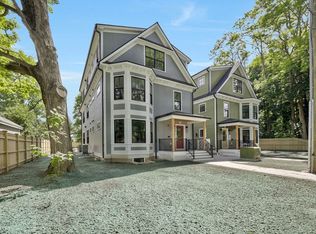
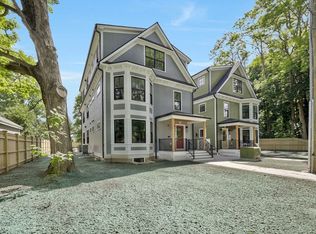
Enjoy the ease of first-floor, one-level living in the heart of Florence, the crown jewel of Northampton. This thoughtfully crafted new-construction condominium offers a light-filled 2-bedroom, 2-bath home featuring a spacious primary suite with a private bath and tiled shower. The stunning kitchen showcases quartz countertops, dove white shaker cabinetry with a contrasting island, tile backsplash, and premium stainless steel appliances. Warm wood floors, custom built-ins, private basement storage, a covered deck, and two deeded parking spaces—including one with an EV charger—offer comfort and convenience. Just moments from the bike path and a short stroll to Florence Center, you'll enjoy local favorites including the Pie Bar, Lilly Library, Cooper's Corner, the historic Miss Florence Diner, summer concerts, and community events. Peaceful, walkable, and welcoming—this is Florence living at its finest.
For sale
$749,900
14 Garfield St #B1, Florence, MA 01062
2beds
1,283sqft
Condominium
Built in 2025
-- sqft lot
$-- Zestimate®
$584/sqft
$432/mo HOA
What's special
Covered deckFirst-floor one-level livingQuartz countertopsTile backsplashWarm wood floorsCustom built-insPremium stainless steel appliances
- 60 days
- 310
- 8
Zillow last checked:
Listing updated:
Listed by:
John Handzel 413-563-0085,
William Raveis R.E. & Home Services 413-549-3700
Source: MLS PIN,MLS#: 73550897
Facts & features
Interior
Bedrooms & bathrooms
- Bedrooms: 2
- Bathrooms: 2
- Full bathrooms: 2
- Main level bathrooms: 2
- Main level bedrooms: 2
Primary bedroom
- Features: Bathroom - Full, Closet, Flooring - Hardwood, Window(s) - Bay/Bow/Box, Recessed Lighting, Lighting - Overhead, Crown Molding, Closet - Double
- Level: Main,First
- Dimensions: 159 x 14
Bedroom 2
- Features: Closet, Flooring - Hardwood, Lighting - Overhead, Crown Molding
- Level: Main,First
- Dimensions: 137 x 10
Primary bathroom
- Features: Yes
Bathroom 1
- Features: Bathroom - Full, Bathroom - Tiled With Shower Stall, Flooring - Stone/Ceramic Tile, Countertops - Stone/Granite/Solid
- Level: Main,First
Bathroom 2
- Features: Bathroom - Full, Bathroom - Tiled With Shower Stall, Flooring - Stone/Ceramic Tile, Countertops - Stone/Granite/Solid
- Level: Main,First
Kitchen
- Features: Flooring - Hardwood, Dining Area, Balcony / Deck, Pantry, Countertops - Stone/Granite/Solid, French Doors, Kitchen Island, Cabinets - Upgraded, Deck - Exterior, Exterior Access, Open Floorplan, Stainless Steel Appliances, Lighting - Pendant, Lighting - Overhead, Crown Molding
- Level: Main,First
- Dimensions: 167 x 8
Living room
- Features: Flooring - Hardwood, Balcony / Deck, French Doors, Cable Hookup, Deck - Exterior, Exterior Access, Open Floorplan, Recessed Lighting, Lighting - Overhead, Crown Molding
- Level: Main,First
- Dimensions: 8 x 1710
Heating
- Forced Air, Heat Pump, Electric, Air Source Heat Pumps (ASHP)
Cooling
- Central Air, Air Source Heat Pumps (ASHP)
Appliances
- Included: Range, Dishwasher, Disposal, Microwave, Refrigerator, Freezer, Washer, Dryer, Range Hood, Plumbed For Ice Maker
- Laundry: Dryer Hookup - Electric, In Unit, Electric Dryer Hookup
Features
- Finish - Sheetrock
- Flooring: Tile, Hardwood
- Doors: Insulated Doors, French Doors
- Windows: Insulated Windows
- Has basement: Yes
- Has fireplace: No
Interior area
- Total structure area: 1,283
- Total interior livable area: 1,283 sqft
- Finished area above ground: 1,283
Property
Parking
- Total spaces: 2
- Parking features: Off Street, Assigned, Deeded, Paved
- Uncovered spaces: 2
Features
- Entry location: Unit Placement(Street)
- Patio & porch: Deck, Deck - Composite, Covered
- Exterior features: Deck, Deck - Composite, Covered Patio/Deck, Rain Gutters, Professional Landscaping, Sprinkler System
Lot
- Size: 0.36 Acres
Details
- Parcel number: 3716405
- Zoning: URB
- Other equipment: Intercom
Construction
Type & style
- Home type: Condo
- Architectural style: Other (See Remarks)
- Property subtype: Condominium
Materials
- Frame, Conventional (2x4-2x6)
- Roof: Shingle
Condition
- Year built: 2025
Utilities & green energy
- Electric: Circuit Breakers, 200+ Amp Service
- Sewer: Public Sewer
- Water: Public
- Utilities for property: for Electric Range, for Electric Oven, for Electric Dryer, Icemaker Connection
Green energy
- Energy efficient items: Thermostat
Community & HOA
Community
- Features: Shopping, Park, Walk/Jog Trails, Golf, Medical Facility, Bike Path, Conservation Area, House of Worship, Private School, Public School, T-Station, University
- Security: Intercom
HOA
- Services included: Insurance, Maintenance Structure, Road Maintenance, Maintenance Grounds, Snow Removal
- HOA fee: $432 monthly
Location
- Region: Florence
Financial & listing details
- Price per square foot: $584/sqft
- Date on market: 7/18/2026
Estimated market value
Not available
Estimated sales range
Not available
Not available
Price history
| Date | Event | Price |
|---|---|---|
| 7/16/2026 | Listed for sale | $749,900$584/sqft |
Source: MLS PIN #73550897 Report a problem | ||
Public tax history
Tax history is unavailable.
Monthly payment
Est. payment
Payment breakdown
Explore the cost of this home by adjusting the details. Changes won't be saved.Climate risks
Neighborhood: 01062
Similar homes
- $699,9002 bd2 ba1.2k sqftTully’s Landing Condos, Florence, MA 01062For Sale
 MLS ID #73518752, John Handzel, William Raveis R.E. & Home Services. MLS PIN
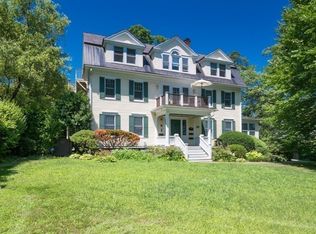
 - $779,0002 bd3 ba1.5k sqftThe Yale House, Northampton, MA 01060For Sale
 MLS ID #73549153, Kimberly Goggins, 5 College REALTORS® Northampton. MLS PIN
 - $849,9004 bd3 ba1.7k sqft33 Landy Ave, Florence, MA 01062For Sale
 MLS ID #73530801, John Handzel, William Raveis R.E. & Home Services. MLS PIN
 - $599,0003 bd2 ba1.6k sqft15 Tiffany Ln, Northampton, MA 01062For Sale
 MLS ID #73536538, Jennifer Gross, Coldwell Banker Community REALTORS®. MLS PIN
