A classic New England Triple-Decker reimagined into beautifully crafted new-construction boutique condos in the heart of Florence. Perched on the third floor with a treehouse-like feel, this light-filled home welcomes you with a mudroom featuring a built-in bench and coat closet, then leads upstairs to soaring cathedral ceilings, abundant natural light, custom built-ins, and an open, airy layout with seasonal mountain views. Offering 2 bedrooms and 2 full baths, including a spacious primary suite with a tiled ensuite shower. The kitchen features quartz countertops, white shaker cabinetry with a contrasting island, tile backsplash, and premium stainless steel appliances. Warm wood floors, thoughtful finishes, private basement storage, a private deck, and two parking spaces, including one with an EV charger. Enjoy easy access to the bike path and a short stroll to Florence Center, home to the Pie Bar, Lilly Library, Cooper's Corner, and the historic Miss Florence Diner.
Sold for $710,402
$710,402
14 Garfield St #A3, Florence, MA 01062
2beds
1,174sqft
Condominium
Built in 2025
-- sqft lot
$-- Zestimate®
$605/sqft
$-- Estimated rent
Home value
Not available
Estimated sales range
Not available
Not available
Zestimate® history
Owner options
List your home for rent
Find your next renter with Zillow Rental Manager. Plus, with online applications, you can quickly screen prospective tenants – for free.
Refinance and save
$5,251/mo
Est. payment
Refinancing to a lower rate could help reduce your monthly payments and save thousands over the life of the loan.
$5,251/mo
Est. payment
Explore your selling options
Work with a Zillow partner agent
Leverage their expertise and Zillow's premium Showcase listings to get your home seen by more buyers.
Get startedList with your own agent
Get your home in front of millions of buyers by listing it on Zillow.
Learn how to do itSell it yourself
Take full control of how buyers see your home on Zillow by listing For Sale by Owner (FSBO).
List your homeWhat's special
Thoughtful finishesPrivate deckOpen airy layoutLight-filled homeSeasonal mountain viewsTile backsplashWarm wood floors
Zillow last checked:
Listing updated:
Listed by:
John Handzel 413-563-0085,
William Raveis R.E. & Home Services 413-549-3700
Bought with:
Non Member
Non Member Office
Source: MLS PIN,MLS#: 73547686
Facts & features
Interior
Bedrooms & bathrooms
- Bedrooms: 2
- Bathrooms: 2
- Full bathrooms: 2
- Main level bathrooms: 2
- Main level bedrooms: 2
Primary bedroom
- Features: Bathroom - Full, Walk-In Closet(s), Closet, Flooring - Hardwood, Window(s) - Bay/Bow/Box, Recessed Lighting, Lighting - Overhead, Crown Molding, Closet - Double
- Level: Main,First
- Area: 220
- Dimensions: 20 x 11
Bedroom 2
- Features: Closet, Flooring - Hardwood, Lighting - Overhead, Crown Molding
- Level: Main,First
- Area: 130
- Dimensions: 13 x 10
Primary bathroom
- Features: Yes
Bathroom 1
- Features: Bathroom - Full, Bathroom - Tiled With Shower Stall, Flooring - Stone/Ceramic Tile, Countertops - Stone/Granite/Solid
- Level: Main,First
- Area: 45
- Dimensions: 9 x 5
Bathroom 2
- Features: Bathroom - Full, Bathroom - Tiled With Shower Stall, Flooring - Stone/Ceramic Tile, Countertops - Stone/Granite/Solid
- Level: Main,First
- Area: 36
- Dimensions: 9 x 4
Dining room
- Features: Cathedral Ceiling(s), Ceiling Fan(s), Flooring - Hardwood, Balcony / Deck, French Doors, Cable Hookup, Deck - Exterior
- Level: First
- Area: 136
- Dimensions: 17 x 8
Family room
- Features: Cathedral Ceiling(s), Ceiling Fan(s), Flooring - Hardwood, Balcony / Deck, French Doors, Deck - Exterior
- Level: First
- Area: 105
- Dimensions: 7 x 15
Kitchen
- Features: Cathedral Ceiling(s), Ceiling Fan(s), Flooring - Hardwood, Dining Area, Balcony / Deck, Countertops - Stone/Granite/Solid, French Doors, Kitchen Island, Cabinets - Upgraded, Deck - Exterior, Exterior Access, Open Floorplan, Stainless Steel Appliances, Lighting - Pendant, Lighting - Overhead, Crown Molding
- Level: Main,First
- Area: 153
- Dimensions: 17 x 9
Living room
- Level: First
Heating
- Forced Air, Heat Pump, Electric, Individual, Air Source Heat Pumps (ASHP)
Cooling
- Central Air, Air Source Heat Pumps (ASHP)
Appliances
- Included: Range, Dishwasher, Disposal, Microwave, Refrigerator, Freezer, Washer, Dryer, Range Hood, Plumbed For Ice Maker
- Laundry: Dryer Hookup - Electric, Main Level, Electric Dryer Hookup, First Floor, In Unit, Washer Hookup
Features
- Finish - Sheetrock
- Flooring: Tile, Hardwood
- Doors: Insulated Doors, French Doors
- Windows: Insulated Windows
- Has basement: Yes
- Has fireplace: No
- Common walls with other units/homes: No One Above
Interior area
- Total structure area: 1,174
- Total interior livable area: 1,174 sqft
- Finished area above ground: 1,174
Property
Parking
- Total spaces: 2
- Parking features: Off Street, Assigned, Deeded, Paved
- Uncovered spaces: 2
Features
- Patio & porch: Porch, Deck, Deck - Composite, Covered
- Exterior features: Porch, Deck, Deck - Composite, Covered Patio/Deck, Rain Gutters, Professional Landscaping, Sprinkler System
Lot
- Size: 0.36 Acres
Details
- Parcel number: 3716405
- Zoning: URB
- Other equipment: Intercom
Construction
Type & style
- Home type: Condo
- Architectural style: Other (See Remarks)
- Property subtype: Condominium
Materials
- Frame, Conventional (2x4-2x6), Cement Board
- Roof: Shingle
Condition
- Year built: 2025
Utilities & green energy
- Electric: 220 Volts
- Sewer: Public Sewer
- Water: Public
- Utilities for property: for Electric Range, for Electric Oven, for Electric Dryer, Washer Hookup, Icemaker Connection
Green energy
- Energy efficient items: Thermostat
Community & HOA
Community
- Features: Public Transportation, Shopping, Park, Walk/Jog Trails, Golf, Medical Facility, Laundromat, Bike Path, Conservation Area, House of Worship, Private School, Public School, T-Station, University
- Security: Intercom
HOA
- Services included: Insurance, Maintenance Structure, Road Maintenance, Maintenance Grounds, Snow Removal, Trash, Reserve Funds
- HOA fee: $407 monthly
Location
- Region: Florence
Financial & listing details
- Price per square foot: $605/sqft
- Date on market: 7/18/2026
Price history
| Date | Event | Price |
|---|---|---|
| 8/5/2026 | Sold | $710,402-2%$605/sqft |
Source: MLS PIN #73547686 Report a problem | ||
| 7/27/2026 | Pending sale | $724,900$617/sqft |
Source: MLS PIN #73547686 Report a problem | ||
| 7/13/2026 | Contingent | $724,900$617/sqft |
Source: MLS PIN #73547686 Report a problem | ||
| 7/9/2026 | Listed for sale | $724,900$617/sqft |
Source: MLS PIN #73547686 Report a problem | ||
Public tax history
Tax history is unavailable.
Neighborhood: 01062
Nearby homes
- $749,9002 bd2 ba1.2k sqft14 Garfield St #A1, Florence, MA 01062Sold
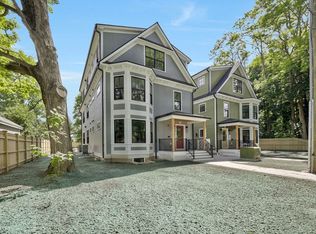
- $699,9002 bd2 ba1.2k sqft14 Garfield St #A2, Florence, MA 01062For Sale

- $749,9002 bd2 ba1.2k sqft14 Garfield St #B1, Florence, MA 01062For Sale
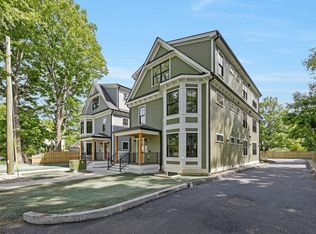
- $749,9003 bd1 ba1.3k sqft14 Garfield St, Northampton, MA 01062Sold
- $200,0003 bd1 ba1.2k sqft78 Straw Ave, Northampton, MA 01062Sold
- $592,0003 bd2 ba1.1k sqft74 Straw Ave, Northampton, MA 01062Off Market
- $467,7003 bd1 ba1.3k sqft15 Garfield St, Northampton, MA 01062Off Market
- $517,4003 bd1 ba1.4k sqft38 Garfield Ave, Northampton, MA 01062Off Market
Nearby schools
GreatSchools rating
- 7/10LeedsGrades: PK-5Distance: 2 mi
- 6/10John F Kennedy Middle SchoolGrades: 6-8Distance: 0.9 mi
- 9/10Northampton High SchoolGrades: 9-12Distance: 1.1 mi


Get pre-qualified for a loan
At Zillow Home Loans, we can pre-qualify you in as little as 5 minutes with no impact to your credit score.An equal housing lender. NMLS #10287.
- Massachusetts
- Hampshire County
- Northampton
- 01062
- 14 Garfield St Unit A3
