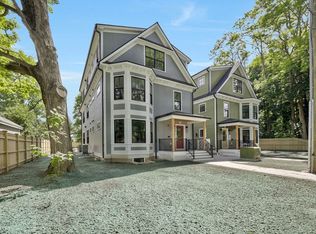
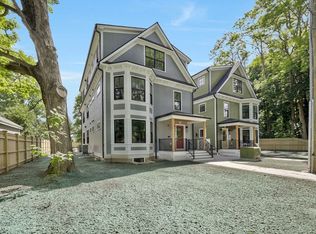
The last remaining third-floor residence at Tully’s Landing, with the first phase now sold out! This beautiful, light-filled home in the heart of Florence offers an elevated treetop setting, with vibrant fall foliage and seasonal mountain views. A welcoming mudroom with a built-in bench and coat closet leads upstairs to an open, airy living area featuring soaring cathedral ceilings, abundant natural light, and custom built-ins. Offering 2 bedrooms and 2 full baths, including a spacious primary suite with walk-in closet and tiled ensuite shower. The kitchen features quartz countertops, dove-white shaker cabinetry, a contrasting island, a tile backsplash, and premium stainless steel appliances. Warm wood floors throughout and a private open-air deck provide comfortable indoor and outdoor living. Deeded basement storage and two deeded parking spaces, including one with an EV charger. Located on a quiet street near the bike path, just 0.4 miles from Cooper’s Corner and The Pie Bar in Florence Center, one of Northampton’s most desirable neighborhoods.
For sale
$724,900
14 Garfield St #B3, Florence, MA 01062
2beds
1,174sqft
Condominium
Built in 2025
-- sqft lot
$-- Zestimate®
$617/sqft
$407/mo HOA
What's special
Tiled ensuite showerPrivate open-air deckVibrant fall foliageDove-white shaker cabinetryWarm wood floors throughoutContrasting islandElevated treetop setting
- 3 days
- 151
- 5
Zillow last checked:
Listing updated:
Listed by:
John Handzel 413-563-0085,
William Raveis R.E. & Home Services 413-549-3700
Source: MLS PIN,MLS#: 73591660
Facts & features
Interior
Bedrooms & bathrooms
- Bedrooms: 2
- Bathrooms: 2
- Full bathrooms: 2
- Main level bathrooms: 2
- Main level bedrooms: 2
Primary bedroom
- Features: Bathroom - Full, Walk-In Closet(s), Closet, Flooring - Hardwood, Window(s) - Bay/Bow/Box, Recessed Lighting, Lighting - Overhead, Crown Molding, Closet - Double
- Level: Main,First
- Area: 220
- Dimensions: 20 x 11
Bedroom 2
- Features: Closet, Flooring - Hardwood, Lighting - Overhead, Crown Molding
- Level: Main,First
- Area: 130
- Dimensions: 13 x 10
Primary bathroom
- Features: Yes
Bathroom 1
- Features: Bathroom - Full, Bathroom - Tiled With Shower Stall, Flooring - Stone/Ceramic Tile, Countertops - Stone/Granite/Solid
- Level: Main,First
- Area: 45
- Dimensions: 9 x 5
Bathroom 2
- Features: Bathroom - Full, Bathroom - Tiled With Shower Stall, Flooring - Stone/Ceramic Tile, Countertops - Stone/Granite/Solid
- Level: Main,First
- Area: 36
- Dimensions: 9 x 4
Dining room
- Features: Cathedral Ceiling(s), Ceiling Fan(s), Flooring - Hardwood, Balcony / Deck, French Doors, Cable Hookup, Deck - Exterior
- Level: First
- Area: 136
- Dimensions: 17 x 8
Family room
- Features: Cathedral Ceiling(s), Ceiling Fan(s), Flooring - Hardwood, Balcony / Deck, French Doors, Deck - Exterior
- Level: First
- Area: 105
- Dimensions: 7 x 15
Kitchen
- Features: Cathedral Ceiling(s), Ceiling Fan(s), Flooring - Hardwood, Dining Area, Balcony / Deck, Countertops - Stone/Granite/Solid, French Doors, Kitchen Island, Cabinets - Upgraded, Deck - Exterior, Exterior Access, Open Floorplan, Stainless Steel Appliances, Lighting - Pendant, Lighting - Overhead, Crown Molding
- Level: Main,First
- Area: 153
- Dimensions: 17 x 9
Living room
- Level: First
Heating
- Forced Air, Heat Pump, Electric, Individual, Air Source Heat Pumps (ASHP)
Cooling
- Central Air, Air Source Heat Pumps (ASHP)
Appliances
- Included: Range, Dishwasher, Disposal, Microwave, Refrigerator, Freezer, Washer, Dryer, Range Hood, Plumbed For Ice Maker
- Laundry: Dryer Hookup - Electric, Main Level, Electric Dryer Hookup, First Floor, In Unit, Washer Hookup
Features
- Finish - Sheetrock
- Flooring: Tile, Hardwood
- Doors: Insulated Doors, French Doors
- Windows: Insulated Windows, Screens
- Has basement: Yes
- Has fireplace: No
- Common walls with other units/homes: No One Above
Interior area
- Total structure area: 1,174
- Total interior livable area: 1,174 sqft
- Finished area above ground: 1,174
Property
Parking
- Total spaces: 2
- Parking features: Off Street, Assigned, Deeded, Paved
- Uncovered spaces: 2
Features
- Patio & porch: Porch, Deck, Deck - Composite
- Exterior features: Porch, Deck, Deck - Composite, Screens, Rain Gutters, Professional Landscaping, Sprinkler System
Lot
- Size: 0.36 Acres
Details
- Parcel number: 3716405
- Zoning: URB
- Other equipment: Intercom
Construction
Type & style
- Home type: Condo
- Architectural style: Other (See Remarks)
- Property subtype: Condominium
Materials
- Frame, Conventional (2x4-2x6), Cement Board
- Roof: Shingle
Condition
- Year built: 2025
Utilities & green energy
- Electric: 220 Volts
- Sewer: Public Sewer
- Water: Public
- Utilities for property: for Electric Range, for Electric Oven, for Electric Dryer, Washer Hookup, Icemaker Connection
Green energy
- Energy efficient items: Thermostat
Community & HOA
Community
- Features: Public Transportation, Shopping, Park, Walk/Jog Trails, Golf, Medical Facility, Laundromat, Bike Path, Conservation Area, House of Worship, Private School, Public School, T-Station, University
- Security: Intercom
HOA
- Services included: Insurance, Maintenance Structure, Road Maintenance, Maintenance Grounds, Snow Removal, Trash, Reserve Funds
- HOA fee: $407 monthly
Location
- Region: Florence
Financial & listing details
- Price per square foot: $617/sqft
- Date on market: 10/15/2026
Estimated market value
Not available
Estimated sales range
Not available
Not available
Price history
| Date | Event | Price |
|---|---|---|
| 10/16/2026 | Listed for sale | $724,900$617/sqft |
Source: MLS PIN #73591660 Report a problem | ||
Public tax history
Tax history is unavailable.
Monthly payment
Est. payment
Payment breakdown
Explore the cost of this home by adjusting the details. Changes won't be saved.Climate risks
Neighborhood: 01062

Similar homes
- $749,9002 bd2 ba1.2k sqftTully’s Landing Condos, Florence, MA 01062For Sale
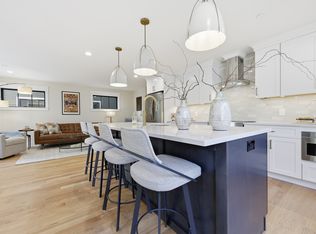 MLS ID #73550897, John Handzel, William Raveis R.E. & Home Services. MLS PIN
 - $399,9002 bd2 ba988 sqft110 Bridge Rd, Northampton, MA 01062For Sale
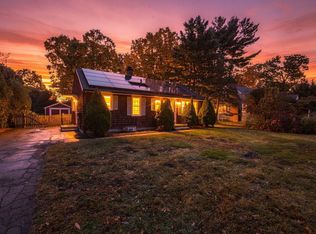 MLS ID #73591084, Kristine Cook, Real Broker MA, LLC. MLS PIN
 - $449,0002 bd1 ba1.1k sqft23 Gleason Rd, Northampton, MA 01060For Sale
 MLS ID #73591210, Karen McAmis, 5 College REALTORS® Northampton. MLS PIN
 - $559,9003 bd2 ba1.4k sqft26 Nonotuck St, Northampton, MA 01062For Sale
 MLS ID #73572153, David A Murphy, The Murphys REALTORS®, Inc.. MLS PIN
