Get ready to fall in love the moment you swing open the picket gate of this charming and meticulously maintained home. A welcoming front yard, beautiful gardens, and a classic front porch invite you to relax and enjoy the peaceful neighborhood—all within easy walking distance to Northampton's downtown. This home has the perfect balance of period details and modern efficiency. Enjoy the updated kitchen with newer appliances, first-floor laundry, and a recently remodeled pantry and mudroom that keep all your essentials organized. Efficient European radiators, an on-demand boiler, mini splits, an automatic whole-house generator, and replaced windows add comfort and peace of mind. Light pours in through the many windows, and the warmth of hardwood floors flows from room to room. Upstairs, find 3 bedrooms and a full bath with an inspired tiled shower. In need of an away space? Head up to the sun-filled 3rd floor retreat, wonderfully suited as an office, craft area, or extra bedroom. Out back, a brand-new patio takes center stage—a wonderful place to relax or entertain. The fully fenced-in yard is private and feels like a true sanctuary, tucked away amongst thoughtful plantings. This freshly painted home is completed by the convenience of a two-car garage and a newly paved driveway. Don't miss this opportunity to own in one of town's most sought-after locations. Open House Saturday the 3rd, 11:00–1:00.
For sale
$820,000
211 Crescent St, Northampton, MA 01060
4beds
1,433sqft
Single Family Residence
Built in 1910
5,920 Square Feet Lot
$828,200 Zestimate®
$572/sqft
$-- HOA
What's special
Automatic whole-house generatorOn-demand boilerClassic front porchFirst-floor laundryTwo-car garageNewly paved drivewayPicket gate
- 9 days
- 1,113
- 93
Likely to sell faster than
Zillow last checked:
Listing updated:
Listed by:
Tess Coburn-Salem 413-923-7622,
Delap Real Estate LLC 413-586-9111
Source: MLS PIN,MLS#: 73585599
Facts & features
Interior
Bedrooms & bathrooms
- Bedrooms: 4
- Bathrooms: 2
- Full bathrooms: 1
- 1/2 bathrooms: 1
Primary bedroom
- Features: Closet, Flooring - Hardwood
- Level: Second
Bedroom 2
- Features: Closet, Flooring - Hardwood
- Level: Second
Bedroom 3
- Features: Closet, Flooring - Hardwood
- Level: Second
Bedroom 4
- Features: Skylight
- Level: Third
Bathroom 1
- Features: Bathroom - Full, Bathroom - Tiled With Shower Stall
- Level: Second
Bathroom 2
- Features: Bathroom - Half, Flooring - Stone/Ceramic Tile
- Level: First
Dining room
- Features: Closet, Flooring - Hardwood
- Level: Main,First
Kitchen
- Features: Bathroom - Half, Flooring - Hardwood, Pantry, Deck - Exterior, Dryer Hookup - Electric, Exterior Access, Stainless Steel Appliances, Washer Hookup
- Level: First
Living room
- Features: Flooring - Hardwood, Exterior Access
- Level: Main,First
Heating
- Hot Water, Steam, Natural Gas, Ductless
Cooling
- Ductless
Appliances
- Included: Gas Water Heater, Tankless Water Heater, Range, Dishwasher, Microwave, Refrigerator
- Laundry: Flooring - Stone/Ceramic Tile, First Floor, Electric Dryer Hookup, Washer Hookup
Features
- Walk-up Attic, High Speed Internet
- Flooring: Wood, Tile
- Doors: Insulated Doors, Storm Door(s)
- Windows: Insulated Windows
- Basement: Full
- Has fireplace: No
Interior area
- Total structure area: 1,433
- Total interior livable area: 1,433 sqft
- Finished area above ground: 1,433
Property
Parking
- Total spaces: 6
- Parking features: Detached, Off Street, Paved
- Garage spaces: 2
- Uncovered spaces: 4
Features
- Patio & porch: Porch, Deck - Composite, Patio
- Exterior features: Porch, Deck - Composite, Patio, Rain Gutters, Fenced Yard, Garden
- Fencing: Fenced/Enclosed,Fenced
Lot
- Size: 5,920 Square Feet
- Features: Level
Details
- Parcel number: M:024C B:0186 L:0001,3718439
- Zoning: URB
Construction
Type & style
- Home type: SingleFamily
- Architectural style: Victorian
- Property subtype: Single Family Residence
Materials
- Frame
- Foundation: Stone, Brick/Mortar
- Roof: Shingle
Condition
- Year built: 1910
Utilities & green energy
- Electric: Generator, 200+ Amp Service
- Sewer: Public Sewer
- Water: Public
- Utilities for property: for Electric Dryer, Washer Hookup
Community & HOA
Community
- Features: Public Transportation, Shopping, Pool, Park, Walk/Jog Trails, Medical Facility, Bike Path, Private School, Public School
HOA
- Has HOA: No
Location
- Region: Northampton
Financial & listing details
- Price per square foot: $572/sqft
- Tax assessed value: $690,200
- Annual tax amount: $9,614
- Date on market: 10/1/2026
- Exclusions: Chandelier In Dining Room Does Not Convey. Kitchen Island Does Not Convey.
- Road surface type: Paved
Estimated market value
$828,200
$787,000 - $870,000
$3,080/mo
Price history
| Date | Event | Price |
|---|---|---|
| 10/1/2026 | Listed for sale | $820,000+13.1%$572/sqft |
Source: MLS PIN #73585599 Report a problem | ||
| 9/12/2022 | Sold | $725,000+13.5%$506/sqft |
Source: MLS PIN #73007611 Report a problem | ||
| 7/14/2022 | Contingent | $639,000$446/sqft |
Source: MLS PIN #73007611 Report a problem | ||
| 7/6/2022 | Listed for sale | $639,000+79%$446/sqft |
Source: MLS PIN #73007611 Report a problem | ||
| 6/1/2010 | Sold | $357,000-10.5%$249/sqft |
Source: Public Record Report a problem | ||
| 11/22/2009 | Listing removed | $399,000$278/sqft |
Source: NCI #70931060 Report a problem | ||
| 7/23/2009 | Price change | $399,000-2.4%$278/sqft |
Source: Dennis J. Delap #70931060 Report a problem | ||
| 7/14/2009 | Price change | $409,000-3.8%$285/sqft |
Source: Dennis J. Delap #70931060 Report a problem | ||
| 6/13/2009 | Listed for sale | $425,000+80.9%$297/sqft |
Source: Dennis J. Delap #70931060 Report a problem | ||
| 8/10/2000 | Sold | $235,000+23%$164/sqft |
Source: Public Record Report a problem | ||
| 7/31/1991 | Sold | $191,000$133/sqft |
Source: Public Record Report a problem | ||
Public tax history
| Year | Property taxes | Tax assessment |
|---|---|---|
| 2025 | $9,614 -5.5% | $690,200 +3.1% |
| 2024 | $10,173 +30.5% | $669,700 +36.1% |
| 2023 | $7,795 | $492,100 +12.9% |
| 2022 | $7,795 +7.6% | $435,700 +4.5% |
| 2021 | $7,242 +3.4% | $416,900 |
| 2020 | $7,004 +7.6% | $416,900 +11.2% |
| 2019 | $6,510 +5.6% | $374,800 +3.6% |
| 2018 | $6,163 +2.1% | $361,700 |
| 2017 | $6,037 +3.3% | $361,700 |
| 2016 | $5,845 -0.2% | $361,700 -2.4% |
| 2015 | $5,854 +2.7% | $370,500 |
| 2014 | $5,702 +7.9% | $370,500 |
| 2013 | $5,283 +10.8% | $370,500 +3.8% |
| 2012 | $4,766 -9.7% | $357,000 -12.4% |
| 2011 | $5,280 +2.5% | $407,400 |
| 2010 | $5,150 +15.9% | $407,400 +5.2% |
| 2009 | $4,444 -1.9% | $387,100 -4.3% |
| 2008 | $4,530 +2.8% | $404,500 |
| 2007 | $4,405 -4.6% | $404,500 +2.8% |
| 2006 | $4,615 +18.9% | $393,400 +30.2% |
| 2005 | $3,882 +1.5% | $302,100 +5.7% |
| 2004 | $3,825 +14.6% | $285,900 +40.5% |
| 2003 | $3,337 +5.2% | $203,500 |
| 2001 | $3,171 | $203,500 |
Find assessor info on the county website
Monthly payment
Est. payment
Payment breakdown
Explore the cost of this home by adjusting the details. Changes won't be saved.Climate risks
Neighborhood: 01060
Nearby schools
Schools provided by the listing agent
- Elementary: Jackson St
- Middle: Jfk
- High: Nhs
Source: MLS PIN. This data may not be complete. We recommend contacting the local school district to confirm school assignments for this home.
Similar homes
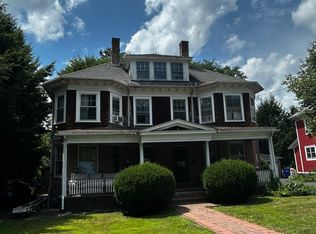
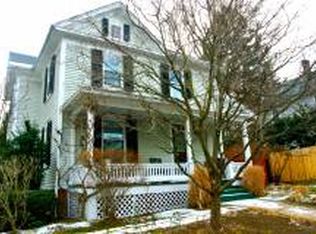
- $895,0003 bd2 ba1.8k sqft43 Woodlawn Ave, Northampton, MA 01060For Sale
 MLS ID #73581713, Melissa Darling, Coldwell Banker Realty - Wellesley. MLS PIN
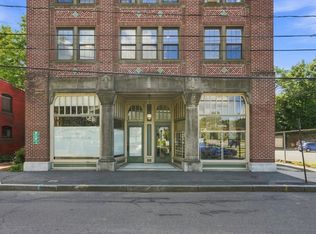
 - $710,0003 bd2 ba1.6k sqft17 Hawley St APT 201, Northampton, MA 01060For Sale
 MLS ID #73573517, Holly Young, Delap Real Estate LLC. MLS PIN
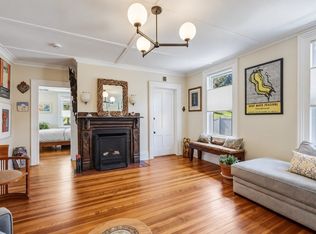
 - $629,9002 bd1 ba1.4k sqftA Canal Runs Through It, Northampton, MA 01060For Sale
 MLS ID #73578183, Alyx Akers, 5 College REALTORS® Northampton. MLS PIN
 - $525,0003 bd3 ba2.1k sqft283 South St, Northampton, MA 01060For Sale
 MLS ID #73575207, Moussa Hamadeh, Berkshire Hathaway HomeServices Realty Professionals. MLS PIN
